
3907 17 Street
Vernon, British Columbia
MLS® 10398310
$668,000
- Status
- Active
- Property type
- House
- MLS® number
- 10398310
- Bedrooms
- 3
- Bathrooms
- 2
- Year built
- 1976
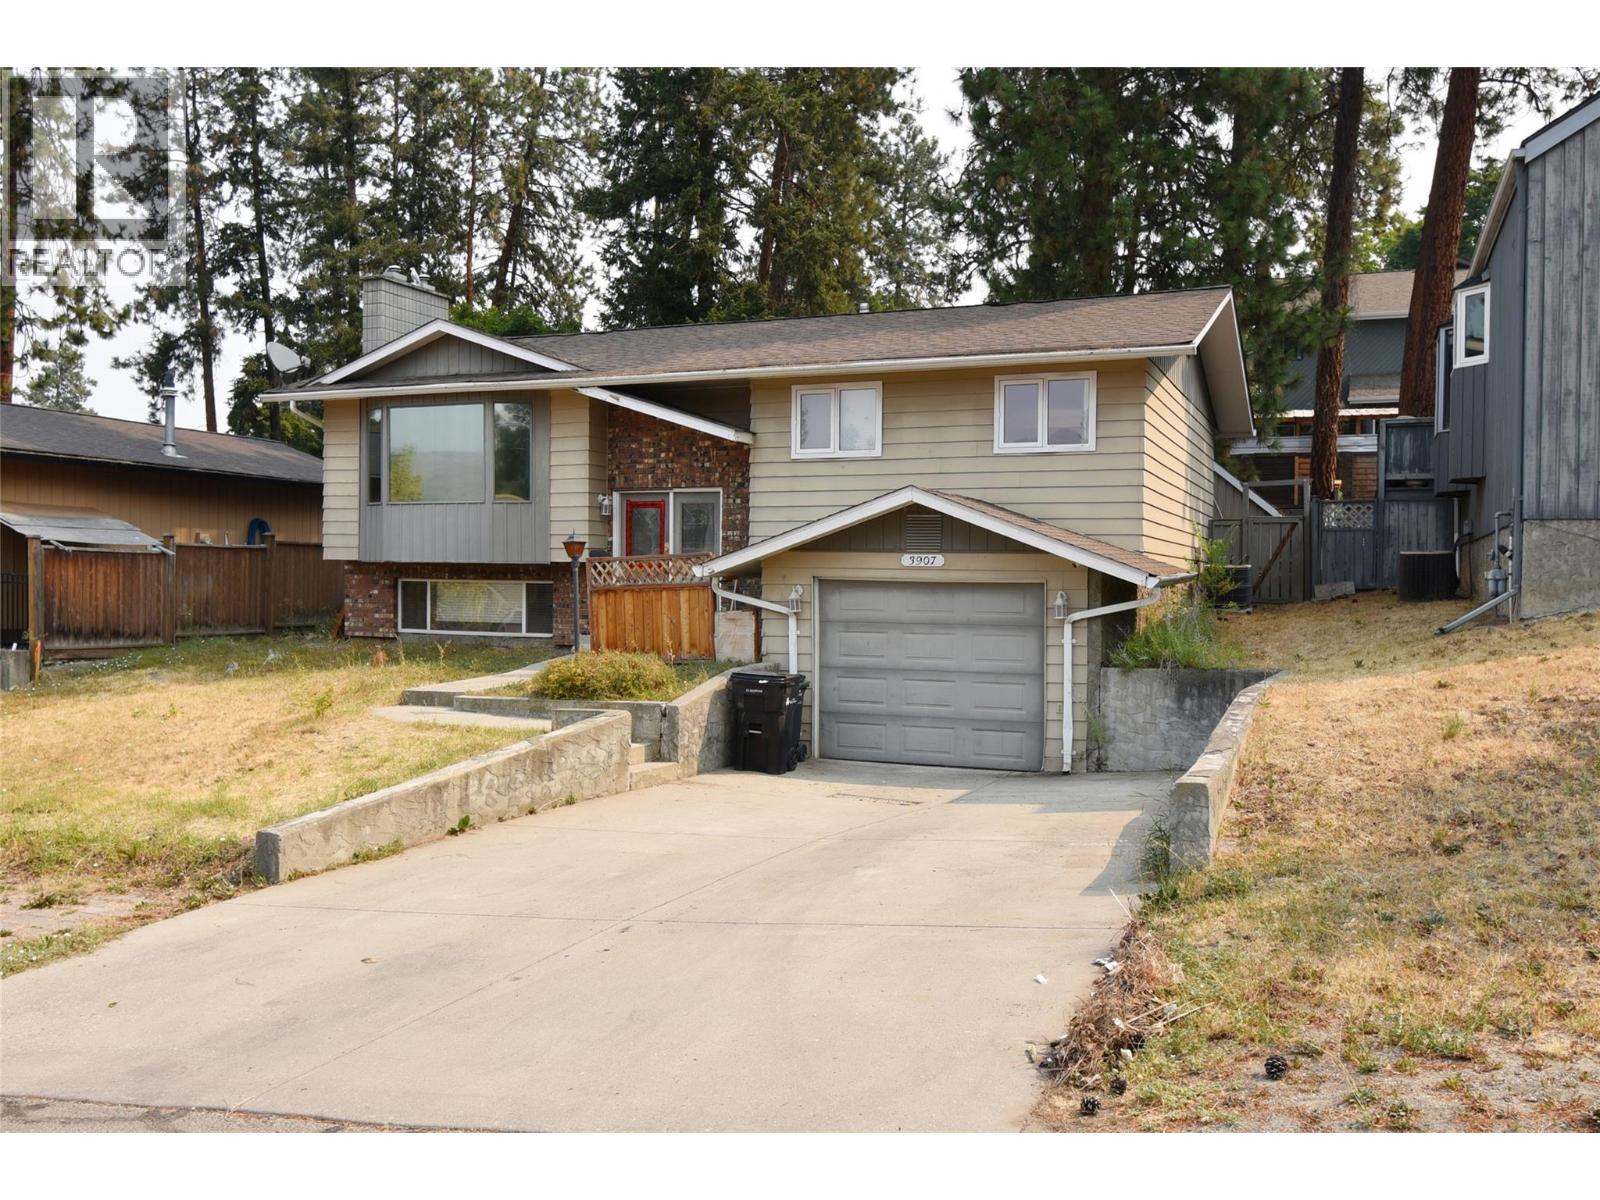 1 / 85
Listing description
Bring Your Vision to Life in Sterling Estates. Opportunity awaits in the highly sought after Sterling Estates neighbourhood of East Hill! This 3 bed, 1.
5 bath home offers solid bones, functional layout & plenty of potential for a buyer ready to roll up their sleeves & create something special. The home & property do require some TLC & updating, making this an excellent opportunity for renovators, investors, first time buyers or anyone looking to build equity & transform a property to suit their own style. The main level features bamboo hardwood flooring, a spacious primary bedroom with 2 pc ensuite, two more bedrooms, 4 pc bath, bright living room with a cozy N/G fireplace, dining area with sliding doors leading to a full deck, & an open kitchen with granite countertops ready for your renovation ideas.
The lower level offers a large den/office, family room with cozy N/G fireplace, laundry, rec room, plus a garage/workshop. Outside, the large secure & fully fenced backyard is ready for your landscaping ideas & green thumb. A private gate provides convenient access to a hidden neighbourhood playground, making this a great setting for families.
Situated in the quiet, Sterling Estates established family neighbourhood, you're just a few blocks from Silver Star & Harwood Elementary, & Vernon Secondary, with convenient access to shopping, public transit, recreation & other amenities. Bring your vision, toolbox & imagination & unlock ALL the potential this property has to offer!
Property summary
- MLS® number
- 10398310
- Property type
- Single Family
- Building type
- House
- Square footage
- 1,785 sq ft
- Title
- Freehold
- Land size
- 0.14 acres
- Built in
- 1976
- Annual property taxes
- $4,027.18
- Parking
- 4 spaces · Attached Garage
- Days on market
- 0 days
Features & details
- Heating
- Forced air, See remarks
- Cooling
- Central air conditioning
- Basement
- Full
- Flooring
- Tile, Hardwood
- Appliances
- Washer, Refrigerator, Range - Electric, Dishwasher, Dryer, Freezer, Hood Fan
- Exterior features
- Aluminum
- Community features
- Family Oriented, Rentals Allowed
- View
- City view, Mountain view, Valley view, View (panoramic)
What would this home cost you?
Based on the $668,000 asking price at a 5.00% example rate, semi-annual compounding.
Renanza Realty Inc. can represent you on this property — send an enquiry to arrange a private viewing.
Listing courtesy of Real Broker B.C. Ltd, Kelowna.
The listing data displayed here is provided in part by the Canadian Real Estate Association (CREA) through its Data Distribution Facility (DDF®) and is drawn from Boards and Associations across Canada. Information is deemed reliable but is not guaranteed accurate by CREA. The listings are held by brokerages other than Renanza Realty unless otherwise noted.
The trademarks REALTOR®, REALTORS® and the REALTOR® logo are controlled by CREA and identify real estate professionals who are members of CREA. The trademarks MLS®, Multiple Listing Service® and the associated logos identify professional services rendered by REALTOR® members of CREA to effect the purchase, sale and lease of real estate as part of a cooperative selling system.