
3906 Pleasant Valley Road Unit# 23
Vernon, British Columbia
MLS® 10384902
$509,000
- Status
- Active
- Property type
- House
- MLS® number
- 10384902
- Bedrooms
- 2
- Bathrooms
- 3
- Year built
- 1992
 1 / 40
Listing description
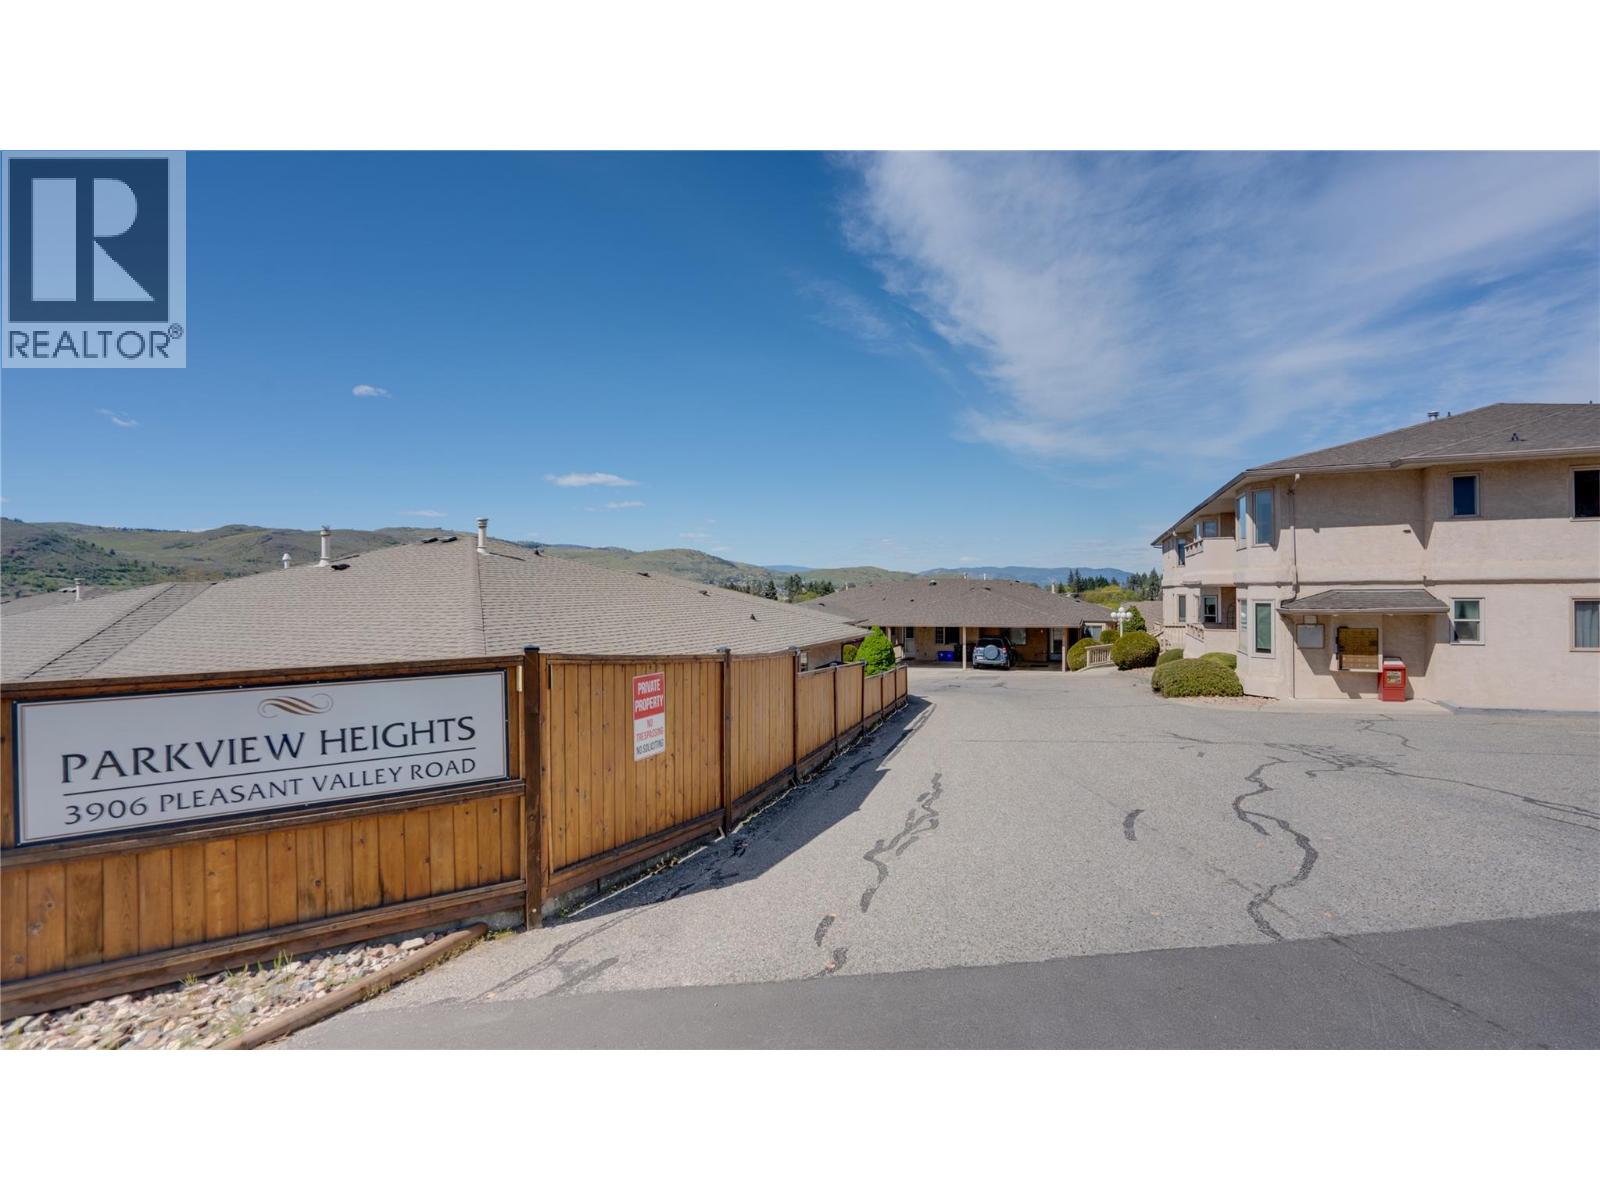
Welcome to this well-cared-for townhome in 55+ Parkview Heights, featuring one of the largest fenced yards in the complex. Offering two storeys plus a finished basement, this home delivers both space and functionality with bonus parking. The main floor showcases a bright, functional kitchen with ample cabinetry and built-in pantry shelving, alongside a dining area with a stunning chandelier and direct access to the spacious patio.
The inviting living room features quality carpeting and a bay window overlooking the private backyard. A convenient powder room completes this level. Upstairs, the oversized primary bedroom offers double-door entry, a bay window, and private balcony access—both with serene greenbelt views.
The ensuite includes a jacuzzi tub, corner shower, updated vanity, and modern finishes. A spacious second bedroom, updated main bathroom with walk-in shower, and a versatile nook for a home office or TV area complete the upper floor. The finished basement provides additional flexible living space, natural light, and a large storage room with built-in shelving.
Numerous updates throughout ownership include new windows, hot water tank (2022), plank laminate flooring,lighting fixtures, bathroom upgrades including three low-flush toilets, new stove (2025),new fridge,duct cleaning (2018), and Poly B plumbing replacement. Step outside to enjoy the beautifully maintained backyard with updated fencing (2024) and a bonus garden—perfect for relaxing or entertaining.
Property summary
- MLS® number
- 10384902
- Property type
- Single Family
- Building type
- Row / Townhouse
- Square footage
- 2,442 sq ft
- Title
- Condo/Strata
- Built in
- 1992
- Annual property taxes
- $2,967.00
- Parking
- 1 space · Attached Garage, Additional Parking
- Days on market
- 132 days
Features & details
- Heating
- Forced air
- Cooling
- Central air conditioning
- Flooring
- Laminate, Carpeted, Linoleum, Mixed Flooring
- Appliances
- Refrigerator, Oven - Electric, Dishwasher, Washer & Dryer
- Lot features
- Central island, One Balcony
- Community features
- Seniors Oriented, Pet Restrictions, Pets Allowed With Restrictions, Rentals Allowed
- Strata fee
- $412.6 / Monthly
What would this home cost you?
Based on the $509,000 asking price at a 5.00% example rate, semi-annual compounding.
Renanza Realty Inc. can represent you on this property — send an enquiry to arrange a private viewing.
Listing courtesy of Century 21 Assurance Realty Ltd, Kelowna.
The listing data displayed here is provided in part by the Canadian Real Estate Association (CREA) through its Data Distribution Facility (DDF®) and is drawn from Boards and Associations across Canada. Information is deemed reliable but is not guaranteed accurate by CREA. The listings are held by brokerages other than Renanza Realty unless otherwise noted.
The trademarks REALTOR®, REALTORS® and the REALTOR® logo are controlled by CREA and identify real estate professionals who are members of CREA. The trademarks MLS®, Multiple Listing Service® and the associated logos identify professional services rendered by REALTOR® members of CREA to effect the purchase, sale and lease of real estate as part of a cooperative selling system.