
3906 Pleasant Valley Road Unit# 19
Vernon, British Columbia
MLS® 10395741
$449,900
- Status
- Active
- Property type
- House
- MLS® number
- 10395741
- Bedrooms
- 2
- Bathrooms
- 3
- Year built
- 1992
 1 / 80
Listing description
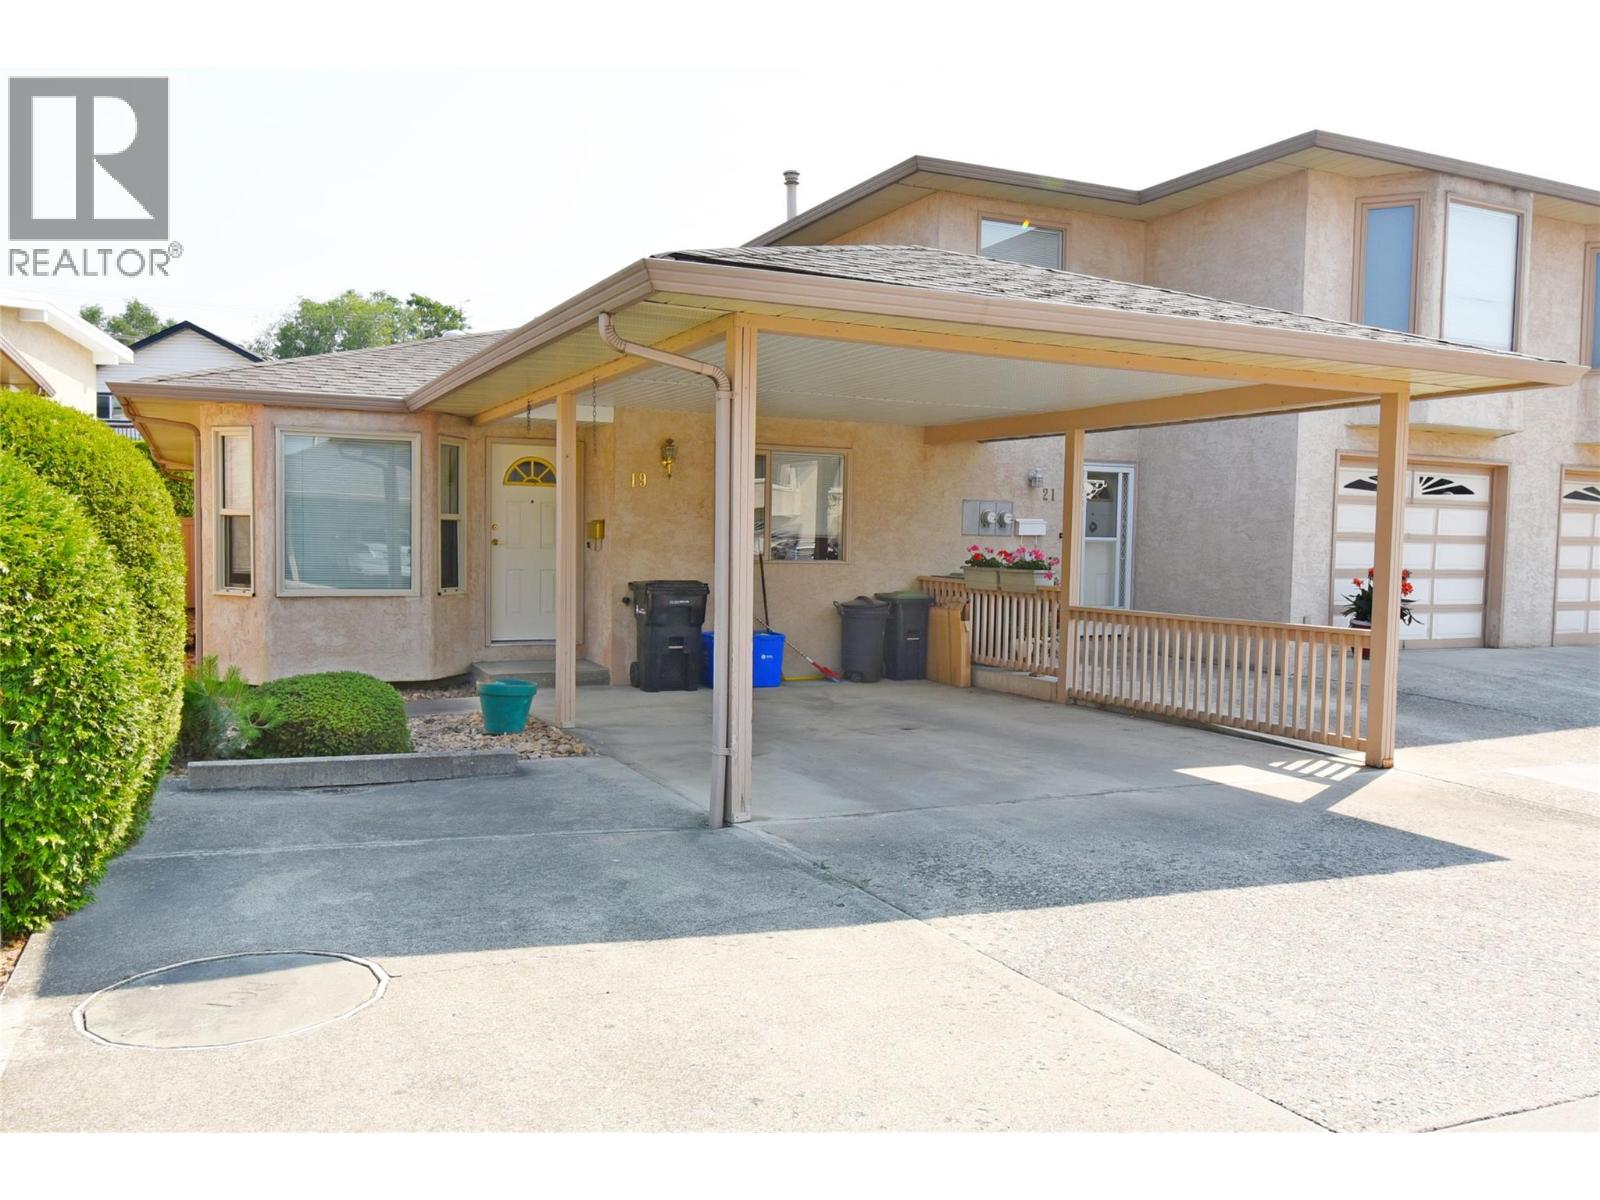
PERFECT, POPULAR & PRIVATE & quick possession possible! Welcome to Parkview Heights, a warm & welcoming 55+ community in Vernon’s desirable Easthill neighbourhood. Centrally located on the bus route & close to shopping, services & everyday amenities, this well maintained complex offers affordable strata fees of just $361.
71 per month. This detached townhouse offers 2,000+ sq ft with the convenience of main floor living plus a spacious lower level ready for your ideas. The main floor features a bright galley kitchen with breakfast nook, a dining area, & a spacious living room with sliding glass doors leading to a covered patio & landscaped, fenced backyard, perfect for morning coffee, gardening or relaxing with your small dog.
The generous primary bedroom includes a w/i closet & 4pc ensuite, while a second bedroom or office, full bathroom, & convenient main floor laundry complete the level. Downstairs you'll find a comfortable family room, a guest room/den, third bathroom, workshop area, abundant storage, & plenty of space to customize to your needs. A covered carport adds everyday convenience.
This home has been well cared for & offers tremendous potential for a new owner. While it could benefit from some cosmetic updating, it provides the perfect opportunity to add your own style & create the home you've been dreaming of. Pet friendly with restrictions, & located in one of Vernon's most sought after 55+ communities, this is easy living at exceptional value.
Property summary
- MLS® number
- 10395741
- Property type
- Single Family
- Building type
- Row / Townhouse
- Square footage
- 1,566 sq ft
- Title
- Condo/Strata
- Built in
- 1992
- Annual property taxes
- $2,711.00
- Parking
- 2 spaces · Carport
- Days on market
- 48 days
Features & details
- Heating
- Forced air, See remarks
- Cooling
- Central air conditioning
- Basement
- Full
- Flooring
- Laminate, Carpeted, Linoleum
- Appliances
- Washer, Refrigerator, Range - Electric, Dishwasher, Dryer, Microwave
- Exterior features
- Stucco
- Lot features
- One Balcony
- Community features
- Adult Oriented, Seniors Oriented, Pets Allowed
- View
- City view
- Strata fee
- $361.71 / Monthly
What would this home cost you?
Based on the $449,900 asking price at a 5.00% example rate, semi-annual compounding.
Renanza Realty Inc. can represent you on this property — send an enquiry to arrange a private viewing.
Listing courtesy of Real Broker B.C. Ltd, Kelowna.
The listing data displayed here is provided in part by the Canadian Real Estate Association (CREA) through its Data Distribution Facility (DDF®) and is drawn from Boards and Associations across Canada. Information is deemed reliable but is not guaranteed accurate by CREA. The listings are held by brokerages other than Renanza Realty unless otherwise noted.
The trademarks REALTOR®, REALTORS® and the REALTOR® logo are controlled by CREA and identify real estate professionals who are members of CREA. The trademarks MLS®, Multiple Listing Service® and the associated logos identify professional services rendered by REALTOR® members of CREA to effect the purchase, sale and lease of real estate as part of a cooperative selling system.