
3903 70 Avenue
Lloydminster, Alberta
MLS® A2335527
$399,900
- Status
- Active
- Property type
- House
- MLS® number
- A2335527
- Bedrooms
- 4
- Bathrooms
- 3
- Year built
- 2007
 1 / 37
Listing description
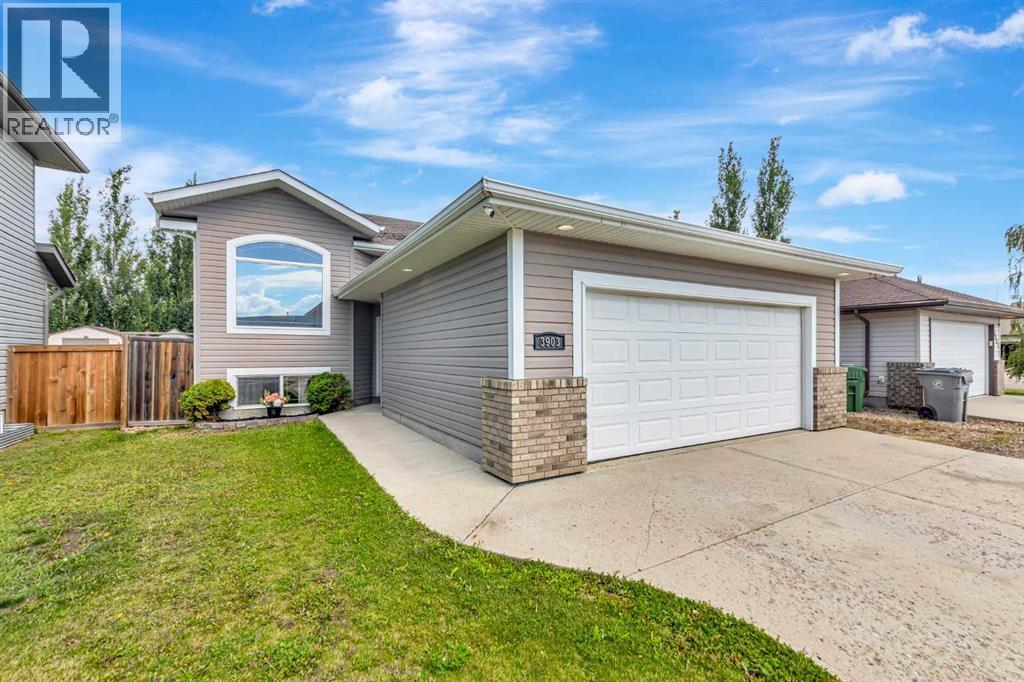
Move-in ready home is located within a short walk to many amenities including: Walmart power center, Viking gym, Pet Planet and many restaurants. The open floor plan welcomes you with hardwood flooring flowing throughout the great room with the kitchen featuring an eat-up island, ample amount of alder cabinetry and lots of pantry space. You'll find 2 large bedrooms on the main floor with the primary bedroom featuring a 50 square foot walk-in closet and a full ensuite with corner soaking tub and stand up shower.
The basement is complete with 2 additional bedrooms, a third bathroom and a large family room with bar area. Double attached garage measures 21x25 and has a new heater. A few perks to mention on this home: RV parking, freshly painted up & down, freshly seeded backyard and the seller reports that the neighbours are fantastic!
All appliances included and a quick possession means you should put this one on your list to see!
Property summary
- MLS® number
- A2335527
- Property type
- Single Family
- Building type
- House
- Square footage
- 1,131 sq ft
- Title
- Freehold
- Land size
- 5664 square feet
- Built in
- 2007
- Annual property taxes
- $3,823.00
- Parking
- 5 spaces · Attached Garage, RV
- Days on market
- 9 days
Features & details
- Heating
- Other
- Cooling
- None
- Basement
- Finished, Full
- Flooring
- Tile, Hardwood, Laminate
- Appliances
- Refrigerator, Dishwasher, Stove, Microwave Range Hood Combo, Window Coverings, Garage door opener, Washer & Dryer, Water Heater - Gas
- Exterior features
- Vinyl siding
- Architectural style
- Bi-level
Renanza Realty Inc. can represent you on this property — send an enquiry to arrange a private viewing.
Listing courtesy of RE/MAX OF LLOYDMINSTER, Lloydminster.
The listing data displayed here is provided in part by the Canadian Real Estate Association (CREA) through its Data Distribution Facility (DDF®) and is drawn from Boards and Associations across Canada. Information is deemed reliable but is not guaranteed accurate by CREA. The listings are held by brokerages other than Renanza Realty unless otherwise noted.
The trademarks REALTOR®, REALTORS® and the REALTOR® logo are controlled by CREA and identify real estate professionals who are members of CREA. The trademarks MLS®, Multiple Listing Service® and the associated logos identify professional services rendered by REALTOR® members of CREA to effect the purchase, sale and lease of real estate as part of a cooperative selling system.