
3903 62 ST NW
Edmonton, Alberta
MLS® E4509959
$535,000
- Status
- Active
- Property type
- House
- MLS® number
- E4509959
- Bedrooms
- 6
- Bathrooms
- 2
- Year built
- 1978
 1 / 61
Listing description
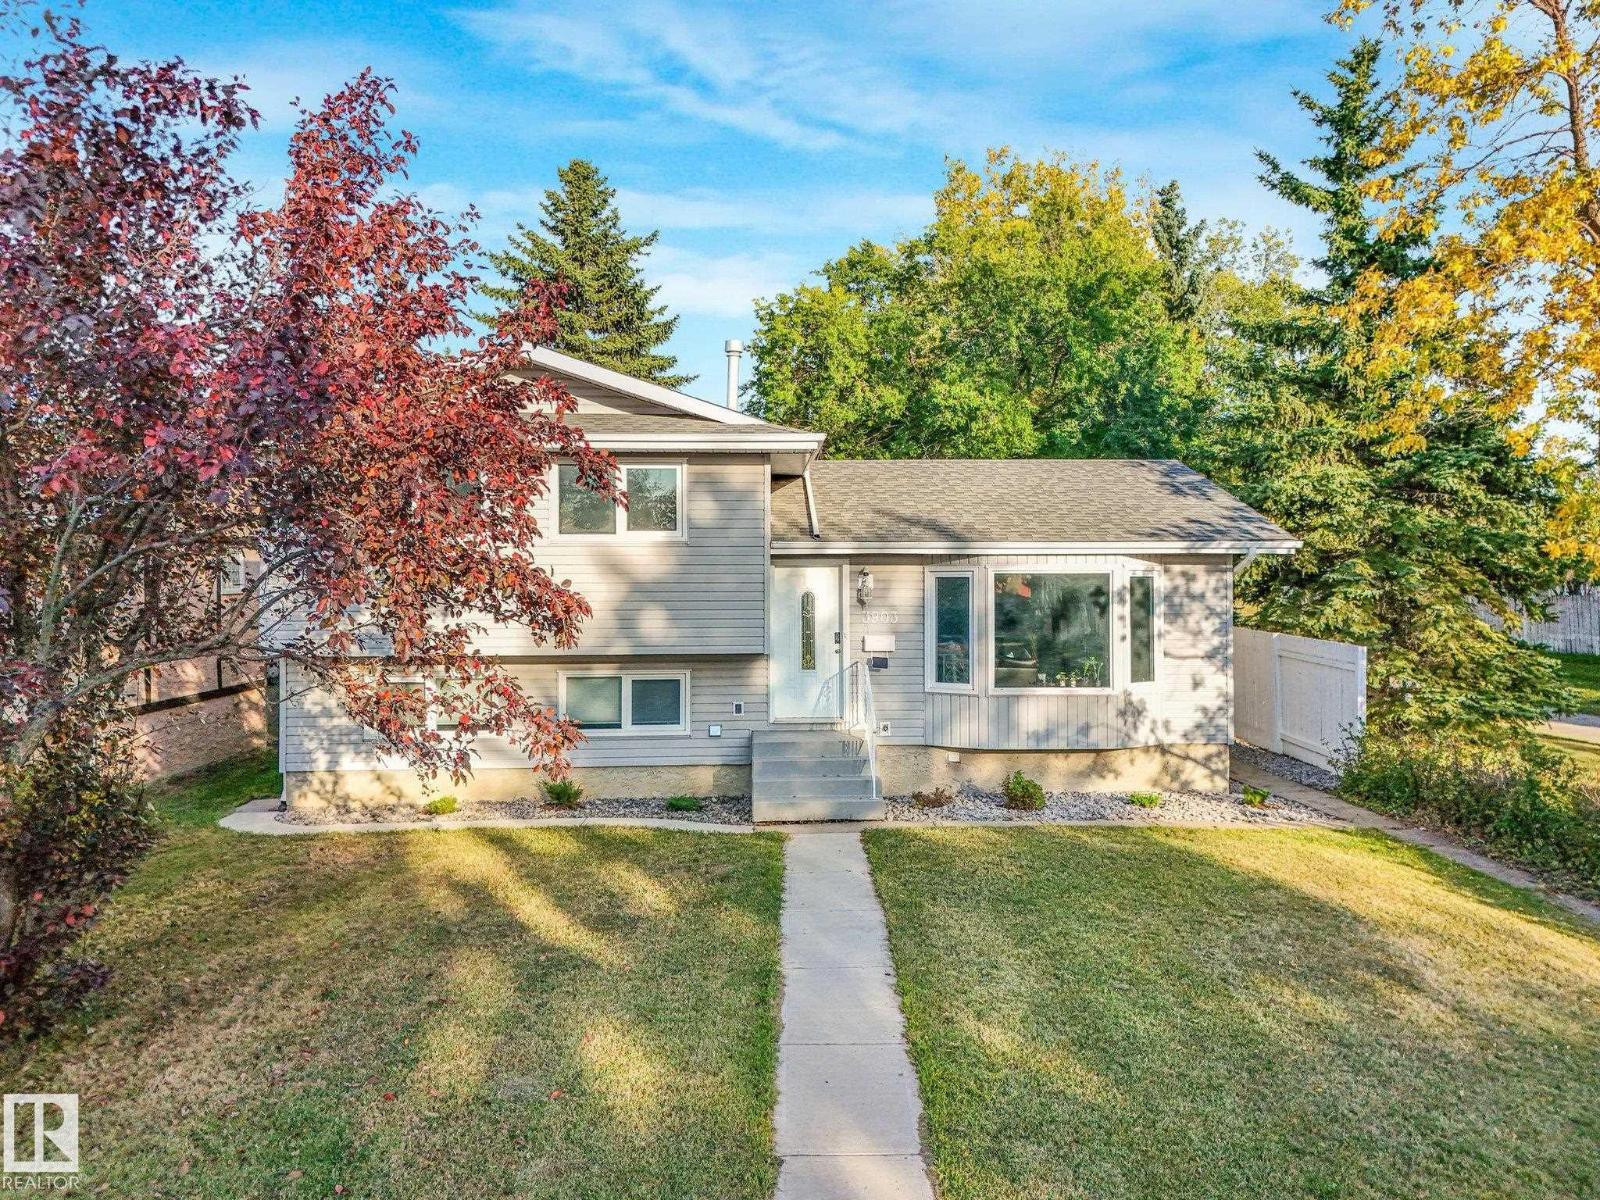
LUXURY LEGAL BASEMENT SUITED HOME IN A PRIME LOCATION IN MILLWOODS. Located in Greenview, close to the new LRT stop and the Millwoods Golf Course... this 6 BEDROOM, 2 bath home with an OVERSIZED DOUBLE DETACHED GARAGE + RV Parking is prime for future growth in Edmonton.
Backing onto walking trails that lead to a soccer field. In this unique 4 level split layout, this legal basement suited home doesn't even feel like it has a basement suite. The windows upstairs and downstairs are HUGE!
This home is 2 fully separate and contained 3 bed, 1 bath units. With 2 furnaces, 2 washer/dryers, 2 kitchens it is perfect for the growth minded investor, or a multigenerational family that want a little separation from the in-laws. The home was renting for $3,850+!
Everything in this home is top quality from the Triple pane windows, Luxury vinyl plank floors, new kitchens and quartz countertops, S/S appliances, new shingles, an open floor plan with engineered beams. This home has it all. Come today before it's too late!
Property summary
- MLS® number
- E4509959
- Property type
- Single Family
- Building type
- House
- Square footage
- 1,068 sq ft
- Title
- Freehold
- Land size
- 557.21 square meters
- Built in
- 1978
- Parking
- Detached Garage, RV, Oversize
- Days on market
- 7 days
Features & details
- Heating
- Forced air
- Basement
- Finished, Full, Walk out, Suite
- Appliances
- Dishwasher, Dryer, Two stoves, Two Washers, Two Refrigerators
- Lot features
- Corner Site, Lane, No Animal Home, No Smoking Home
- Community features
- Public Swimming Pool
What would this home cost you?
Based on the $535,000 asking price at a 5.00% example rate, semi-annual compounding.
Renanza Realty Inc. can represent you on this property — send an enquiry to arrange a private viewing.
Listing courtesy of RE/MAX Elite, Edmonton.
The listing data displayed here is provided in part by the Canadian Real Estate Association (CREA) through its Data Distribution Facility (DDF®) and is drawn from Boards and Associations across Canada. Information is deemed reliable but is not guaranteed accurate by CREA. The listings are held by brokerages other than Renanza Realty unless otherwise noted.
The trademarks REALTOR®, REALTORS® and the REALTOR® logo are controlled by CREA and identify real estate professionals who are members of CREA. The trademarks MLS®, Multiple Listing Service® and the associated logos identify professional services rendered by REALTOR® members of CREA to effect the purchase, sale and lease of real estate as part of a cooperative selling system.