
390 PIT ROAD 2
Fort Frances (TB-401), Ontario
MLS® X13683336
$345,000
- Status
- Active
- Property type
- House
- MLS® number
- X13683336
- Bedrooms
- 4
- Bathrooms
- 2
- Year built
- —
 1 / 51
Listing description
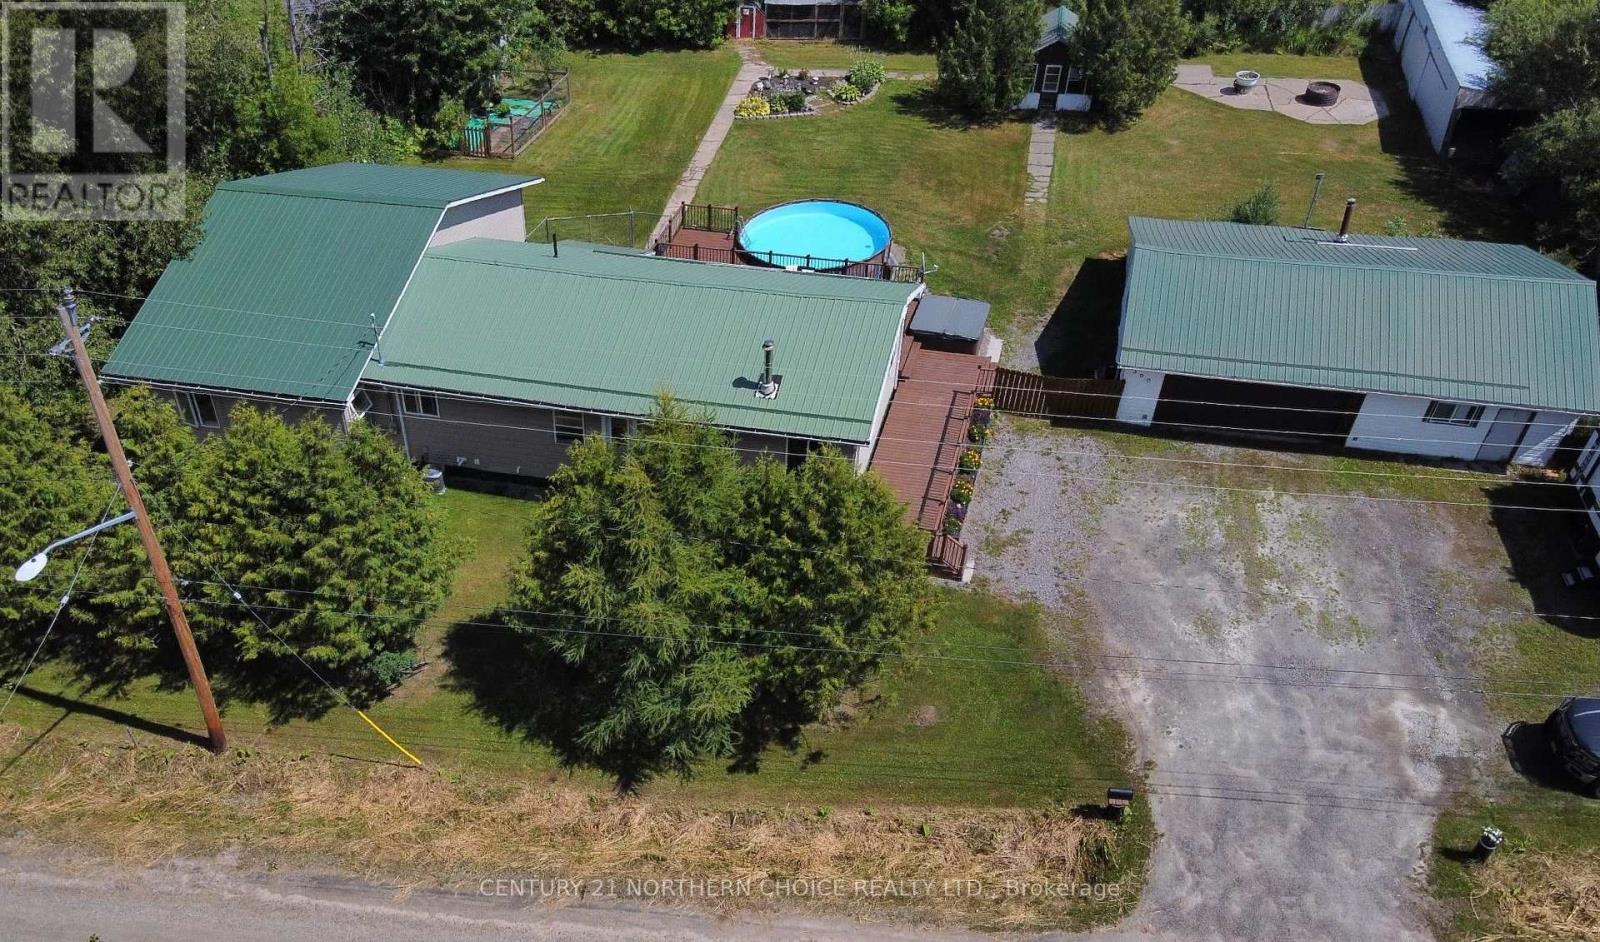
RAMBLING FAMILY HOME ON ONE LEVEL + HUGE YARD!! Excellent 4 bedroom, 2 full bath home with garage and amazing yard on the edge of Fort Frances offering ample space for your entire family on just over 0. 5 of an acre!
The mostly-fenced rear yard of this exceptional home is HUGE and offers plenty of privacy in the summertime, surrounded with trees and shrubs to allow for an exceptional opportunity to enjoy the ultimate outdoor living area! Huge East-facing deck (reconstructed in 2024) with TV mount for the ultimate outdoor entertaining setup, complete with above-ground swimming pool and hot tub; what better place for outdoor gatherings on warm summer evenings? The yard also comes complete with vegetable gardens, flower beds, chicken coop, huge storage shed and great 1.
5 car garage! Inside, the home has been well maintained and has an excellent layout primarily on one-level with beautiful sunken living room offering a real wood-burning fireplace and tons of natural light. Open concept kitchen/dining area, separate den.
4 bedrooms total, 1 currently serving as an excellent home office, and excellent formal master suite with walk-in closet and 3-piece ensuite bathroom! Main floor laundry, designated storage areas and a recently updated (2023) main bathroom completed the indoor living conveniences. Crawlspace with gas f/a furnace, tankless hot water (rental), central AC (2020) and waterproofing upgrades completed in 2024.
Town water supply, Septic System (inspected 2026). Convenient location within Fort Frances and just WALKING DISTANCE to Coeur Mine bus stop, yet with many similarities to country living! Jump on this one today - it's sure to please!
Property summary
- MLS® number
- X13683336
- Property type
- Single Family
- Building type
- House
- Title
- Freehold
- Land size
- 149.51 x 149.52 FT
- Annual property taxes
- $4,366.47
- Parking
- Garage
- Days on market
- 15 days
Features & details
- Heating
- Forced air, Natural gas
- Cooling
- Central air conditioning
- Basement
- Crawl space
- Appliances
- Washer, Refrigerator, Hot Tub, Dishwasher, Range, Oven, Dryer, Oven - Built-In, Garage door opener remote(s)
- Exterior features
- Vinyl siding
- Pool
- Above ground pool
- Architectural style
- Bungalow
What would this home cost you?
Based on the $345,000 asking price at a 5.00% example rate, semi-annual compounding.
Renanza Realty Inc. can represent you on this property — send an enquiry to arrange a private viewing.
Listing courtesy of Century 21 Northern Choice Realty Ltd., Kenora.
The listing data displayed here is provided in part by the Canadian Real Estate Association (CREA) through its Data Distribution Facility (DDF®) and is drawn from Boards and Associations across Canada. Information is deemed reliable but is not guaranteed accurate by CREA. The listings are held by brokerages other than Renanza Realty unless otherwise noted.
The trademarks REALTOR®, REALTORS® and the REALTOR® logo are controlled by CREA and identify real estate professionals who are members of CREA. The trademarks MLS®, Multiple Listing Service® and the associated logos identify professional services rendered by REALTOR® members of CREA to effect the purchase, sale and lease of real estate as part of a cooperative selling system.