
390 LAKE Street
Grimsby, Ontario
MLS® 40878029
$1,249,900
- Status
- Active
- Property type
- House
- MLS® number
- 40878029
- Bedrooms
- 4
- Bathrooms
- 1
- Year built
- 1948
 1 / 50
Listing description
RARE FIND! Exceptional 2. 54-acre property at 390 Lake St and fronting on the N.
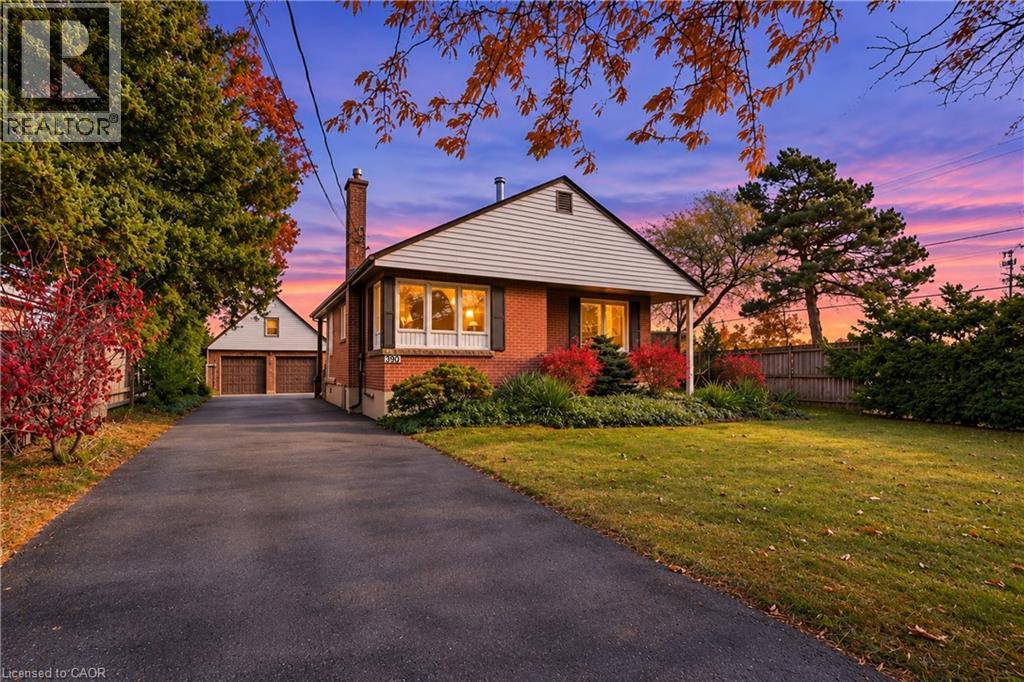
Service Rd. Only a few minutes to QEW. Expansive, mostly level land with a cozy 3-BR bungalow, oversized garage/workshop with loft and separate insulated accessory building/shed.
Well-cared-for home with finished basement and numerous updates over the years, incl. kitchen cabinets, hardwood flooring, pot lights, windows, and vinyl flooring in most of basement. Living rm features never-used wood stove with WETT inspection documentation.
Other improvements include overhead garage doors (approx. 2012), house shingles, fascia and soffits (approx. 2017), eavestroughs (approx.
2012) and gutter leaf guards (approx. 2017). Home inspection report available.
IMPRESSIVE 56' x 22' detached garage/workshop with hydro, 2 front overhead doors plus side overhead door. Features double-wide garage, additional areas for lawn tractors, ATVs, snowmobiles and tools, dedicated workshop, rear storage rm and spacious 2nd-level loft extending almost the entire length of the building. See attached floor plans!
Separate approx 24' x 16' insulated accessory building with hydro and covered porch, ideal for storage, hobbies or other permitted uses. Two driveways: main entrance from Lake St. and wide secondary access from N.
Service Rd. Crushed-stone areas provide extensive parking. Buried water lines go into the field area and are turned off/disconnected.
A unique opportunity offering acreage, comfortable home, exceptional workshop/storage space and convenient QEW access! On Municipal water. Finding a property like this right in Grimsby/Lincoln is a very rare opportunity, so don't miss it!
Property summary
- MLS® number
- 40878029
- Property type
- Single Family
- Building type
- House
- Square footage
- 2,054 sq ft
- Title
- Freehold
- Land size
- 2.54 acres
- Built in
- 1948
- Annual property taxes
- $2,798.60
- Parking
- 8 spaces · Detached Garage
- Days on market
- 0 days
Features & details
- Heating
- Natural gas
- Cooling
- None
- Basement
- Finished, Full
- Appliances
- Washer, Refrigerator, Dishwasher, Stove, Dryer
- Exterior features
- Brick, Aluminum siding
- Lot features
- Corner Site, Country residential, Private Yard
- Community features
- Quiet Area
- Architectural style
- Bungalow
What would this home cost you?
Based on the $1,249,900 asking price at a 5.00% example rate, semi-annual compounding.
Renanza Realty Inc. can represent you on this property — send an enquiry to arrange a private viewing.
Listing courtesy of RE/MAX Escarpment Golfi Realty Inc., Hamilton.
The listing data displayed here is provided in part by the Canadian Real Estate Association (CREA) through its Data Distribution Facility (DDF®) and is drawn from Boards and Associations across Canada. Information is deemed reliable but is not guaranteed accurate by CREA. The listings are held by brokerages other than Renanza Realty unless otherwise noted.
The trademarks REALTOR®, REALTORS® and the REALTOR® logo are controlled by CREA and identify real estate professionals who are members of CREA. The trademarks MLS®, Multiple Listing Service® and the associated logos identify professional services rendered by REALTOR® members of CREA to effect the purchase, sale and lease of real estate as part of a cooperative selling system.