
39 YATES STREET
St. Catharines (Downtown), Ontario
MLS® X13707644
$2,000,000
- Status
- Active
- Property type
- House
- MLS® number
- X13707644
- Bedrooms
- 5
- Bathrooms
- 4
- Year built
- —
 1 / 50
Listing description
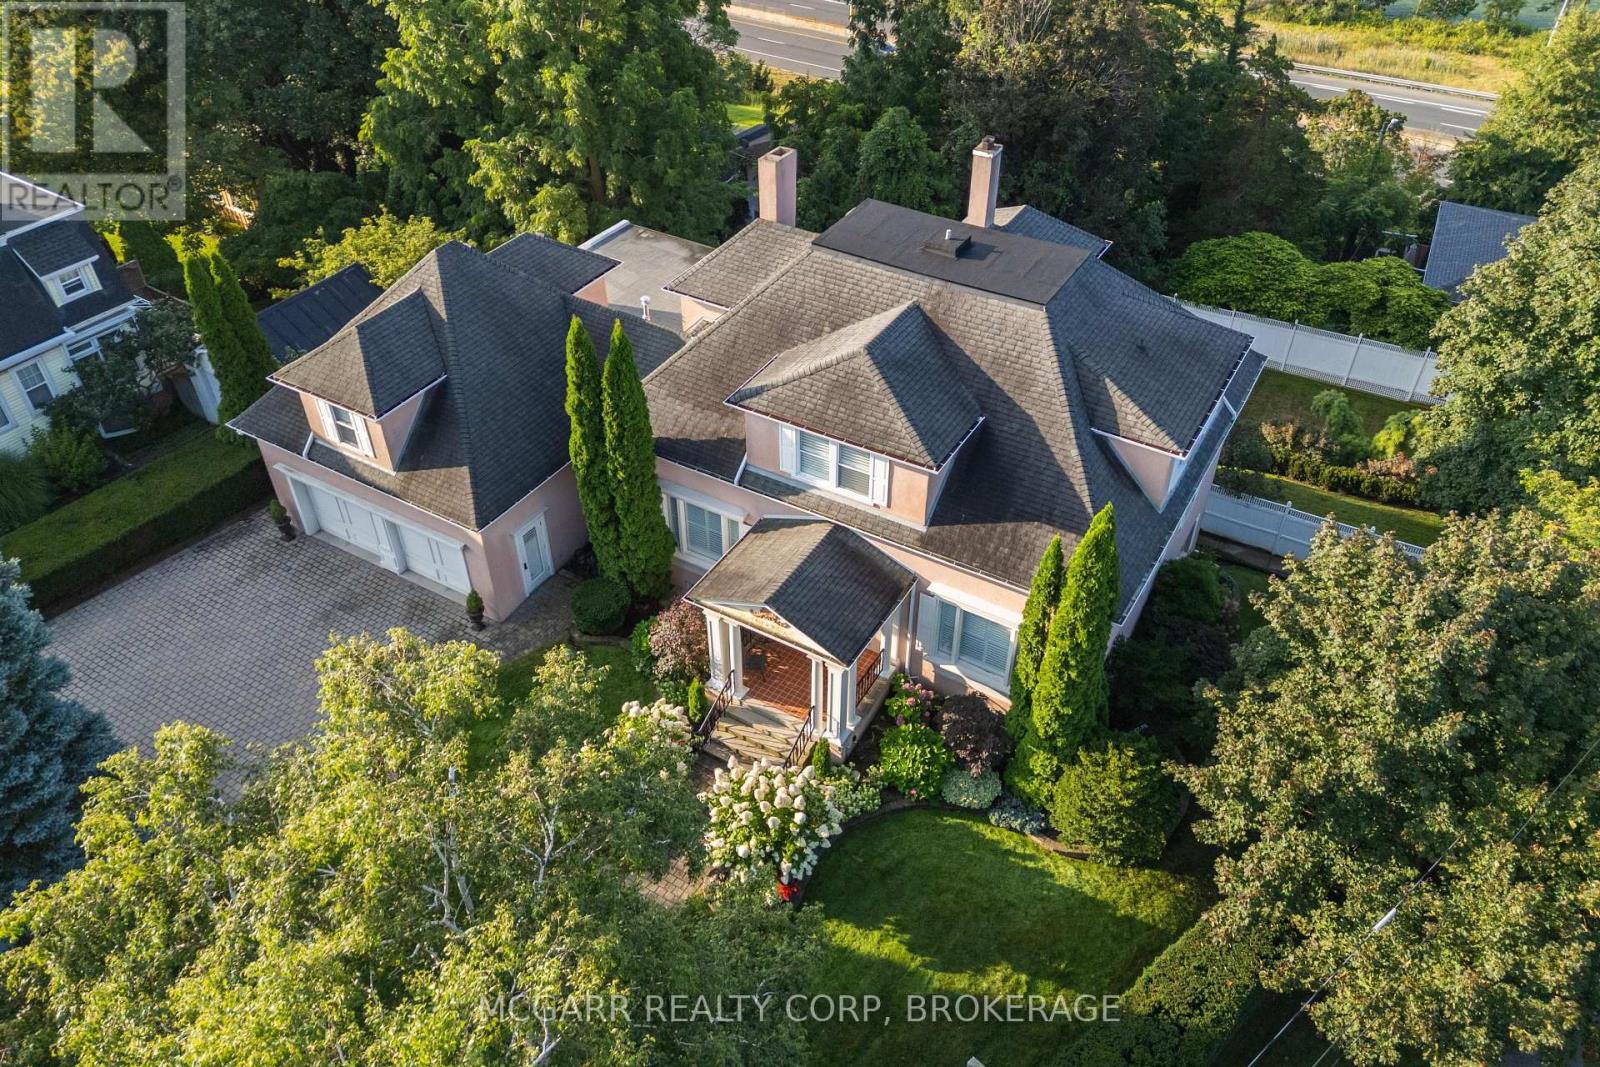
Welcome home to 39 Yates Street and enjoy all that this coveted gem has to offer. Lovingly updated and maintained by the current owner of 38 years. The enticing exterior invites you in to over 3800 sq.
ft. of pristine living space on a 1/3 acre valley lot. A major addition in 1993 added 1111 sq.
ft. With 92' of frontage, you have a 5-car driveway plus an oversized double garage. The elegant foyer opens to the grand 18x16 living room with gas fireplace and 12 ft.
high detailed ceilings and baseboards. Glass French doors open to the majestic 18x14 dining room with gas fireplace and massive windows viewing the valley. Unwind after dinner in the main floor family room, again with high ceilings, large windows and gas fireplace.
The 21x17 eat-in kitchen has wood floors, granite counters, wet bar, six appliances, and walkout to the yard. An open den completes this level. Above the garage is a bedroom/workout room.
The main upper bedroom level has wood floors, amazing closet spaces, and large deep windows. The stunning 5pc bathroom has a soaker tub, 7x3. 6 walk-in shower, 2 sinks and a bay window.
A rare and big bonus is the in-law/nanny suite with private separate entrance, living room, elegant kitchen with 5 appliances and waterfall island, large 3pc with walk-in shower and a 15. 6x11. 5 bedroom with another large window and closet.
A 2nd bedroom and large laundry room completes this level. Even heating with owned hot water on demand and boiler system. Fully air-conditioned, full waterproofing all around in 2025.
Amazing space and value. Closing is flexible.
Property summary
- MLS® number
- X13707644
- Property type
- Single Family
- Building type
- House
- Title
- Freehold
- Land size
- 92 x 159.2 FT
- Annual property taxes
- $11,421.57
- Parking
- 7 spaces · Attached Garage, Garage
- Days on market
- 33 days
Features & details
- Heating
- Forced air, Natural gas, Other
- Cooling
- Central air conditioning
- Basement
- Finished, Apartment in basement, Separate entrance, Walk out, N/A, N/A, N/A
- Flooring
- Carpeted, Wood
- Appliances
- Washer, Refrigerator, Water meter, Central Vacuum, Dishwasher, Wine Fridge, Stove, Range, Oven, Dryer, Microwave, Cooktop, Oven - Built-In, Window Coverings, Garage door opener remote(s), Water Heater
- Exterior features
- Stucco
- Lot features
- Guest Suite, Sump Pump, In-Law Suite
- View
- Valley view
What would this home cost you?
Based on the $2,000,000 asking price at a 5.00% example rate, semi-annual compounding.
Renanza Realty Inc. can represent you on this property — send an enquiry to arrange a private viewing.
Listing courtesy of MCGARR REALTY CORP, BROKERAGE, ST. CATHARINES.
The listing data displayed here is provided in part by the Canadian Real Estate Association (CREA) through its Data Distribution Facility (DDF®) and is drawn from Boards and Associations across Canada. Information is deemed reliable but is not guaranteed accurate by CREA. The listings are held by brokerages other than Renanza Realty unless otherwise noted.
The trademarks REALTOR®, REALTORS® and the REALTOR® logo are controlled by CREA and identify real estate professionals who are members of CREA. The trademarks MLS®, Multiple Listing Service® and the associated logos identify professional services rendered by REALTOR® members of CREA to effect the purchase, sale and lease of real estate as part of a cooperative selling system.