
39 WILLIAM CAMPBELL ROAD
Otonabee-South Monaghan, Ontario
MLS® X14172740
$739,900
- Status
- Active
- Property type
- House
- MLS® number
- X14172740
- Bedrooms
- 4
- Bathrooms
- 3
- Year built
- —
 1 / 3
Listing description
BUILDER INCENTIVE: Move in within 90 days and save an additional $25,000. Per the builder, the incentive ends March 31, 2027. HST rebate eligibility is subject to the applicable program and purchase terms.
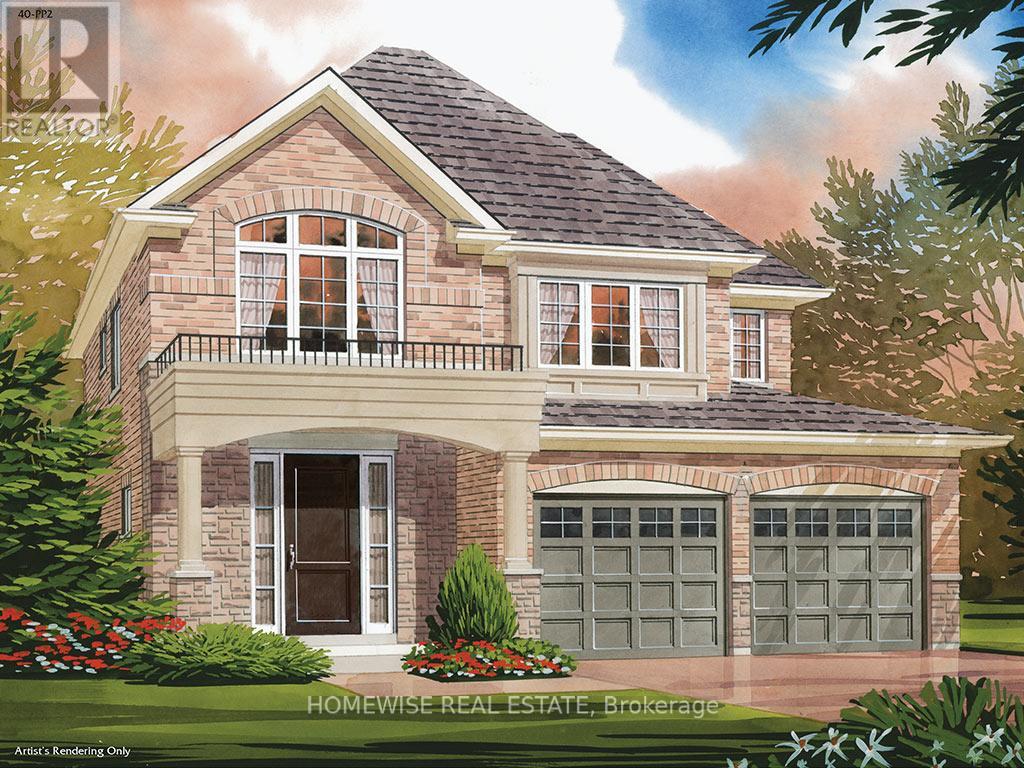
The Osgoode by Picture Homes offers 1,991 sq. ft. in Burnham Meadows, with a double-car garage and thoughtful details throughout.
Stained oak stairs, soft-close kitchen cabinets, a pots-and-pans drawer and upgraded light fixtures are already part of the package. Upstairs, the primary bedroom has a walk-in closet and an ensuite with a separate tub and shower. Three more bedrooms, a second full bathroom and convenient second-floor laundry help make busy mornings easier.
The unfinished basement gives you space to plan for whatever comes next, whether that's a recreation room, a workout area or extra storage. This is the Osgoode 40-PP2, Elevation C.
Property summary
- MLS® number
- X14172740
- Property type
- Single Family
- Building type
- House
- Title
- Freehold
- Land size
- 48 x 99 FT
- Annual property taxes
- $1,415.31
- Parking
- 6 spaces · Attached Garage, Garage
- Days on market
- 0 days
Features & details
- Heating
- Forced air, Natural gas
- Basement
- Unfinished, N/A
- Exterior features
- Brick
What would this home cost you?
Based on the $739,900 asking price at a 5.00% example rate, semi-annual compounding.
Renanza Realty Inc. can represent you on this property — send an enquiry to arrange a private viewing.
Listing courtesy of HOMEWISE REAL ESTATE, TORONTO.
The listing data displayed here is provided in part by the Canadian Real Estate Association (CREA) through its Data Distribution Facility (DDF®) and is drawn from Boards and Associations across Canada. Information is deemed reliable but is not guaranteed accurate by CREA. The listings are held by brokerages other than Renanza Realty unless otherwise noted.
The trademarks REALTOR®, REALTORS® and the REALTOR® logo are controlled by CREA and identify real estate professionals who are members of CREA. The trademarks MLS®, Multiple Listing Service® and the associated logos identify professional services rendered by REALTOR® members of CREA to effect the purchase, sale and lease of real estate as part of a cooperative selling system.