
39 STONEMOUNT CRESCENT
Essa (Angus), Ontario
MLS® N13689136
$839,900
- Status
- Active
- Property type
- House
- MLS® number
- N13689136
- Bedrooms
- 4
- Bathrooms
- 3
- Year built
- —
 1 / 43
Listing description
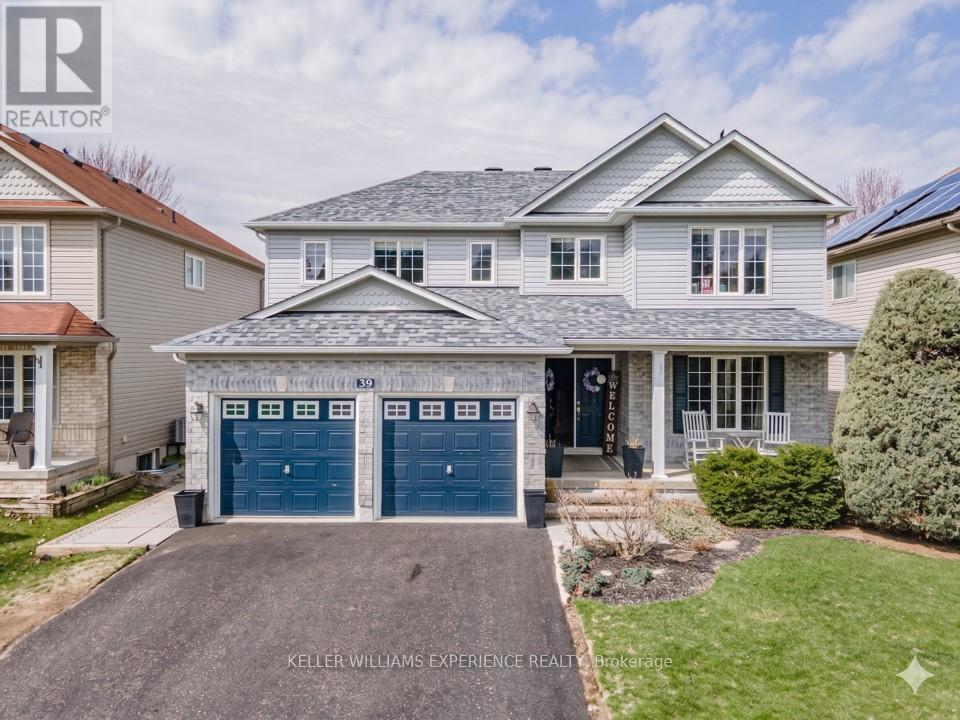
Stonemount | Modern 2-Storey Residence | Angus, ON. Sun-filled 2,428 sq ft layout featuring a gas fireplace, bright eat-in kitchen with brand-new fridge (2026) and stove (2025), plus main-floor laundry with inside garage entry. Upper level offers four spacious bedrooms, including a primary suite with a deep soaker tub and separate shower.
FLEX SPACES: Main-floor laundry area and an expansive unfinished lower level offering future customization and storage options. OUTDOOR HIGHLIGHTS: Fully fenced yard featuring an above-ground pool and dedicated patio lounge area. MAJOR MECHANICALS: Re-shingled roof (2019) and updated washer/dryer (2022).
LOCATION ANCHOR: Ideally positioned just minutes from CFB Borden, local schools, and community parks. The versatile lower level provides exceptional storage and expansion potential just minutes from local military facilities and neighborhood parks.
Property summary
- MLS® number
- N13689136
- Property type
- Single Family
- Building type
- House
- Title
- Freehold
- Land size
- 49.2 x 117.5 FT
- Annual property taxes
- $3,416.00
- Parking
- 4 spaces · Attached Garage, Garage, Inside Entry
- Days on market
- 41 days
Features & details
- Heating
- Forced air, Natural gas
- Cooling
- Central air conditioning
- Basement
- Unfinished, Full
- Appliances
- Washer, Refrigerator, Dishwasher, Stove, Dryer, Microwave, Water Heater
- Exterior features
- Brick, Vinyl siding
- Lot features
- Irregular lot size, Gazebo
- Community features
- Community Centre
- Pool
- Above ground pool
What would this home cost you?
Based on the $839,900 asking price at a 5.00% example rate, semi-annual compounding.
Renanza Realty Inc. can represent you on this property — send an enquiry to arrange a private viewing.
Listing courtesy of KELLER WILLIAMS EXPERIENCE REALTY, BARRIE.
The listing data displayed here is provided in part by the Canadian Real Estate Association (CREA) through its Data Distribution Facility (DDF®) and is drawn from Boards and Associations across Canada. Information is deemed reliable but is not guaranteed accurate by CREA. The listings are held by brokerages other than Renanza Realty unless otherwise noted.
The trademarks REALTOR®, REALTORS® and the REALTOR® logo are controlled by CREA and identify real estate professionals who are members of CREA. The trademarks MLS®, Multiple Listing Service® and the associated logos identify professional services rendered by REALTOR® members of CREA to effect the purchase, sale and lease of real estate as part of a cooperative selling system.