
39 Sage Bluff Mews NW
Calgary, Alberta
MLS® A2312503
$699,900
- Status
- Active
- Property type
- House
- MLS® number
- A2312503
- Bedrooms
- 4
- Bathrooms
- 4
- Year built
- 2016
 1 / 44
Listing description
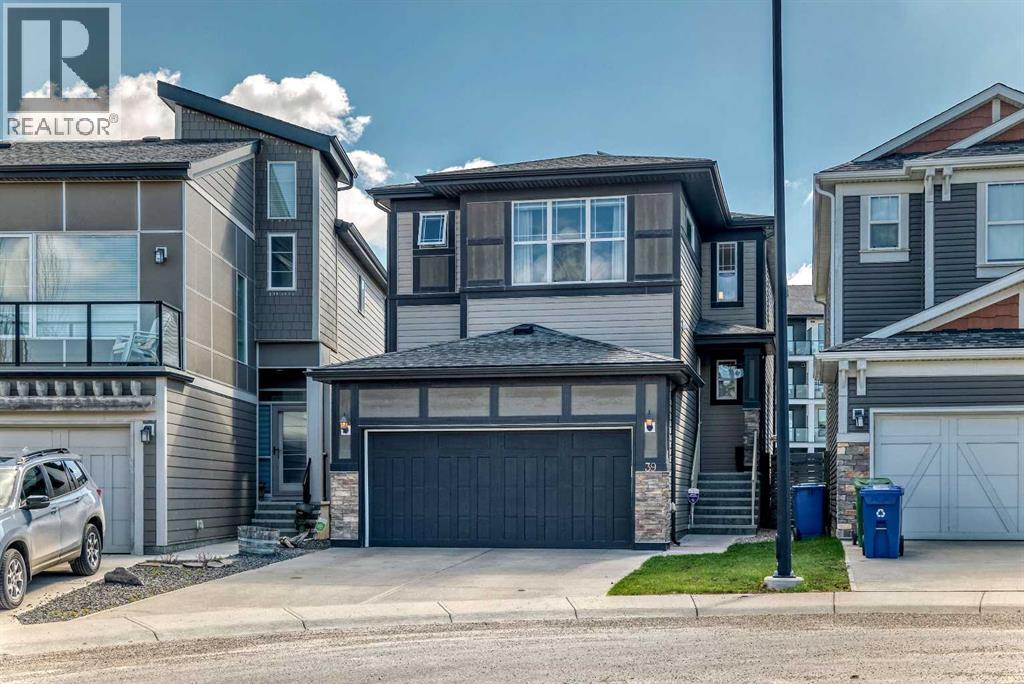
This beautifully maintained two-storey walkout home in Sage Hill offers 2,848 sq. ft. of developed living space, including a fully finished walkout basement with high ceilings and electrical/plumbing rough-ins for a future kitchen or wet bar.
This home is in immaculate condition with zero deferred maintenance. The bright, open-concept main floor features 9-foot ceilings, large windows with Hunter Douglas blinds, neutral finishes, and durable vinyl plank flooring throughout—ideal for families and pets. The modern kitchen is appointed with quartz countertops, a large island with pendant lighting, subway tile backsplash, stainless steel appliances, and rich dark cabinetry.
The spacious dining area opens onto a full-width balcony with a gas line, while the inviting living room showcases a gas fireplace with subway tile surround and wood mantle. A walk-through pantry, mudroom, and powder room complete the main level. Upstairs, the generous bonus room includes built-in features, while the primary suite offers a luxurious 5-piece ensuite with dual vanities, a soaker tub, and separate shower.
Two additional well-sized bedrooms, a full 4-piece bathroom, and an upper-floor laundry room provide excellent functionality for family living. Outside, the backyard offers ample space for children and pets to enjoy. Families will appreciate the convenience of a school bus stop located directly outside the front door.
Additional highlights include a double attached garage, solar panels to help reduce utility costs, and recently replaced shingles.
Property summary
- MLS® number
- A2312503
- Property type
- Single Family
- Building type
- House
- Square footage
- 2,066 sq ft
- Title
- Freehold
- Land size
- 323 square meters
- Built in
- 2016
- Annual property taxes
- $5,104.00
- Parking
- 4 spaces · Attached Garage, Garage, Concrete, Heated Garage
- Days on market
- 98 days
Features & details
- Heating
- Forced air, Natural gas, Solar
- Cooling
- None
- Basement
- Finished, Full, Walk out
- Flooring
- Hardwood
- Appliances
- Refrigerator, Dishwasher, Stove, Microwave Range Hood Combo, Window Coverings, Garage door opener, Washer & Dryer
- Exterior features
- Vinyl siding
- Lot features
- Closet Organizers, Parking
What would this home cost you?
Based on the $699,900 asking price at a 5.00% example rate, semi-annual compounding.
Renanza Realty Inc. can represent you on this property — send an enquiry to arrange a private viewing.
Listing courtesy of RE/MAX Real Estate (Mountain View), CALGARY.
The listing data displayed here is provided in part by the Canadian Real Estate Association (CREA) through its Data Distribution Facility (DDF®) and is drawn from Boards and Associations across Canada. Information is deemed reliable but is not guaranteed accurate by CREA. The listings are held by brokerages other than Renanza Realty unless otherwise noted.
The trademarks REALTOR®, REALTORS® and the REALTOR® logo are controlled by CREA and identify real estate professionals who are members of CREA. The trademarks MLS®, Multiple Listing Service® and the associated logos identify professional services rendered by REALTOR® members of CREA to effect the purchase, sale and lease of real estate as part of a cooperative selling system.