
39 ROSEWOOD DRIVE
Quinte West (Frankford Ward), Ontario
MLS® X13501100
$640,000
- Status
- Active
- Property type
- House
- MLS® number
- X13501100
- Bedrooms
- 2
- Bathrooms
- 2
- Year built
- —
Listing description
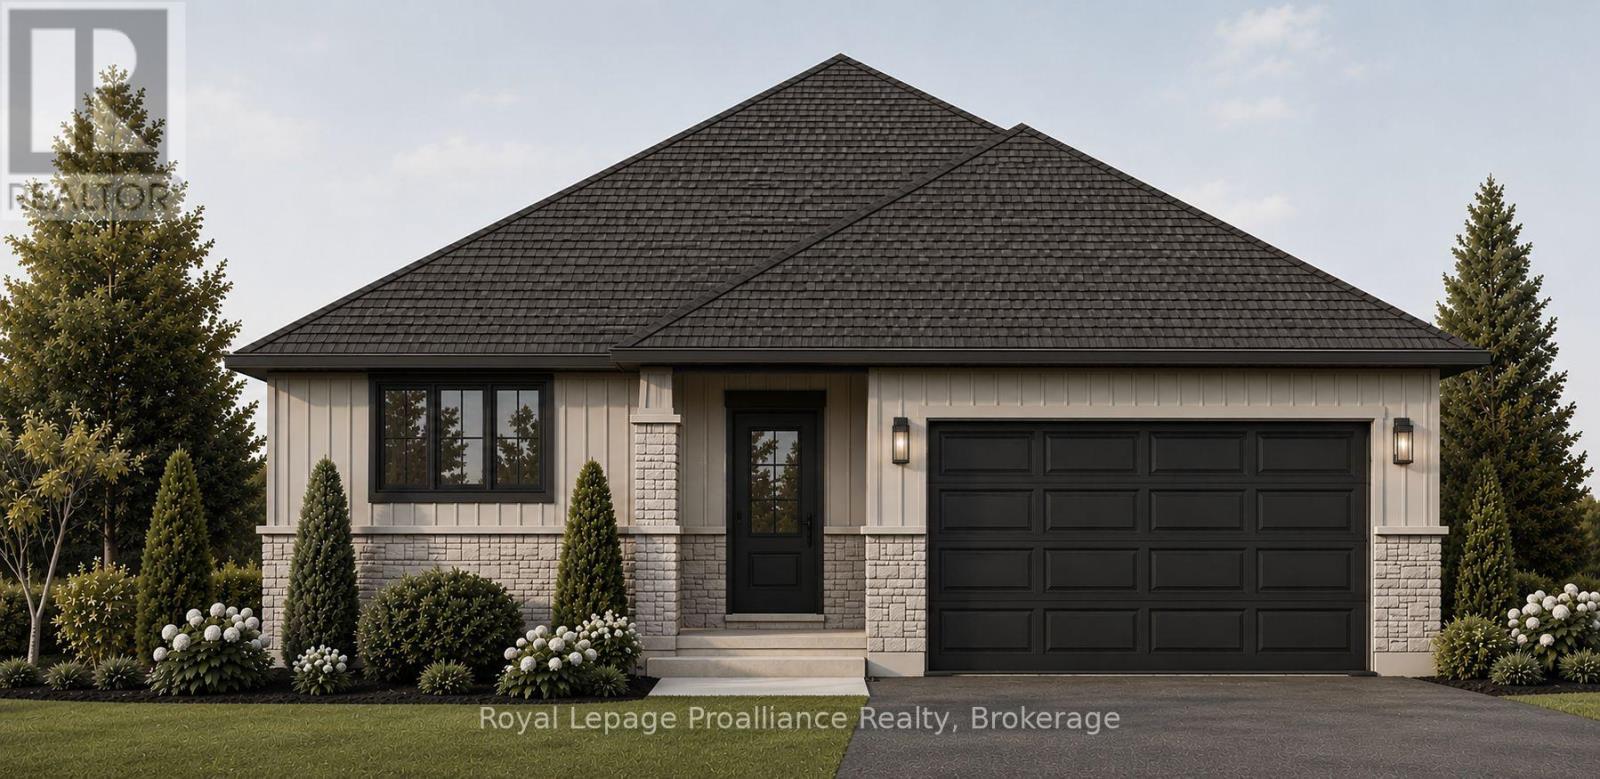
Welcome to 39 Rosewood Drive! This brand new bungalow with a walk-out basement offers comfortable, low-maintenance livingin the welcoming, family-friendly Rosewood Acres subdivision, just 15 minutes from Trenton. Designed with everyday living inmind, the home sits on a 49 x 130-foot lot and features a double garage, two bedrooms, two bathrooms, and convenient mainfloor laundry.
The bright kitchen is finished with quartz countertops, quality Irwin Cabinetworks cabinetry, and a peninsula thatprovides additional prep space and seating. Patio doors lead to a covered 10' x 15' deck overlooking the backyard, creating theperfect place to relax or entertain. The spacious primary bedroom includes a large walk-in closet and a private ensuite withdouble sinks and a ceramic walk-in shower.
The full unfinished walk-out basement offers excellent potential to create additionalliving space tailored to your needs. Complete with a Tarion Warranty, this home provides peace of mind for years to come. Frankford offers a splash pad, parks, a beach, skate park, grocery store, LCBO, restaurants, and other everyday amenities.
Rosewood Acres is ready to welcome you home! Artist's concept shown. Flexible deposit structure.
Pricing reflects the expanded HST New Residential Rebate available to eligible purchasers. Photo is artist's rendering only.
Property summary
- MLS® number
- X13501100
- Property type
- Single Family
- Building type
- House
- Title
- Freehold
- Land size
- 49 x 130 FT ; Lot is 66' wide at the back
- Parking
- 4 spaces · Attached Garage, Garage
- Days on market
- 91 days
Features & details
- Heating
- Forced air, Natural gas
- Cooling
- Central air conditioning
- Basement
- Unfinished, Full, Walk out, N/A, N/A
- Appliances
- Water Heater - Tankless
- Exterior features
- Stone, Vinyl siding
- Lot features
- Sloping, Sump Pump
- Architectural style
- Bungalow
What would this home cost you?
Based on the $640,000 asking price at a 5.00% example rate, semi-annual compounding.
Renanza Realty Inc. can represent you on this property — send an enquiry to arrange a private viewing.
Listing courtesy of Royal Lepage Proalliance Realty, Belleville.
The listing data displayed here is provided in part by the Canadian Real Estate Association (CREA) through its Data Distribution Facility (DDF®) and is drawn from Boards and Associations across Canada. Information is deemed reliable but is not guaranteed accurate by CREA. The listings are held by brokerages other than Renanza Realty unless otherwise noted.
The trademarks REALTOR®, REALTORS® and the REALTOR® logo are controlled by CREA and identify real estate professionals who are members of CREA. The trademarks MLS®, Multiple Listing Service® and the associated logos identify professional services rendered by REALTOR® members of CREA to effect the purchase, sale and lease of real estate as part of a cooperative selling system.