
39 PANABAKER Drive Unit# 7
Ancaster, Ontario
MLS® 40848552
$819,900
- Status
- Active
- Property type
- House
- MLS® number
- 40848552
- Bedrooms
- 3
- Bathrooms
- 4
- Year built
- 2006
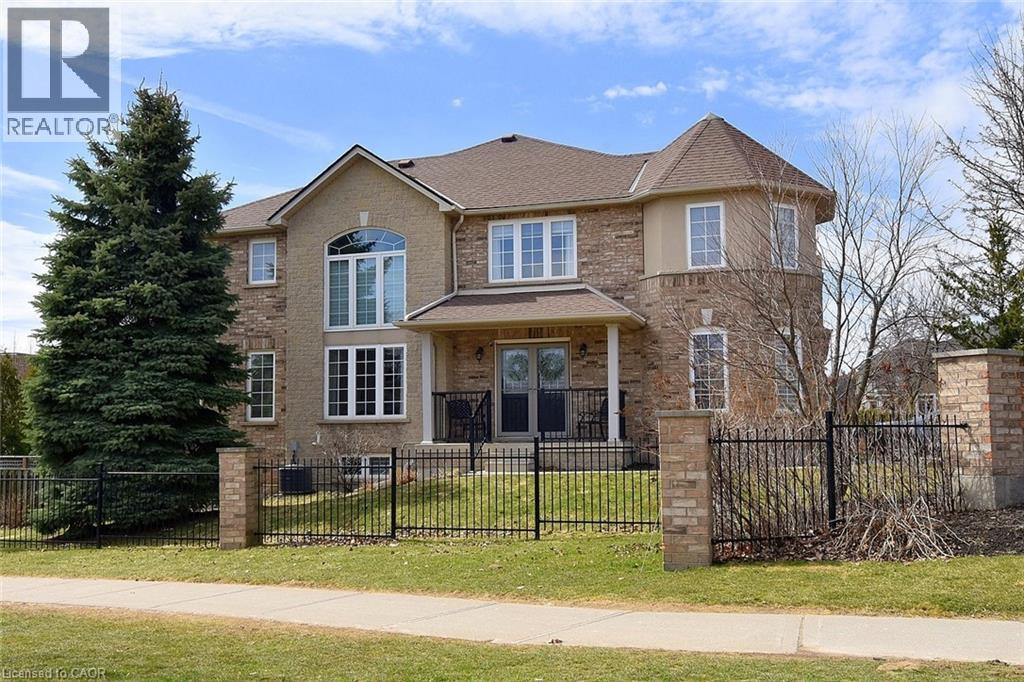 1 / 50
Listing description
Now offered at $819,900! Exceptional value for this beautifully maintained end-unit townhome in the heart of Ancaster, offering approximately 2,452 sq. ft.
of finished living space (1,860 sq. ft. above grade plus 592 sq.
ft. below). With the feel of a detached home, this spacious residence is perfect for families, professionals or downsizers seeking comfort, style and a prime location.
The welcoming main level features a grand double-door entry, elegant Palladian-style windows in the dining room, a private office/den, spacious principal rooms and main floor laundry. The updated kitchen boasts granite countertops, a breakfast bar, built-in pantry cabinetry and a bright dinette with walkout to the fully fenced backyard. An updated powder room and custom window treatments complete the main floor.
Upstairs, the generous primary suite features a beautifully renovated ensuite, while two additional bedrooms and an updated 4-piece family bath provide ample space for family or guests. Newer broadloom adds warmth and comfort throughout the second level. The finished lower level offers outstanding flexibility with a large family room featuring custom built-in shelving and entertainment unit, a home office area, gym space and a convenient 2-piece bath.
Step outside to a beautifully landscaped backyard complete with a composite deck, stone patio and gated access—ideal for relaxing or entertaining. Located just minutes from historic downtown Ancaster, parks, trails, schools including Bishop Tonnos Catholic Secondary School, shopping, restaurants and easy highway access, this move-in ready home offers an exceptional opportunity in one of Ancaster's most desirable communities
Property summary
- MLS® number
- 40848552
- Property type
- Single Family
- Building type
- Row / Townhouse
- Square footage
- 2,452 sq ft
- Title
- Condo/Strata
- Built in
- 2006
- Annual property taxes
- $5,452.59
- Parking
- 2 spaces · Attached Garage
- Days on market
- 76 days
Features & details
- Heating
- Natural gas
- Cooling
- Central air conditioning
- Basement
- Finished, Full
- Appliances
- Washer, Refrigerator, Dishwasher, Stove, Dryer, Window Coverings, Garage door opener
- Exterior features
- Brick, Other, Brick Veneer
- Lot features
- Cul-de-sac, Southern exposure, Automatic Garage Door Opener
- Community features
- School Bus
- Maintenance fee
- $651.38 / Monthly
What would this home cost you?
Based on the $819,900 asking price at a 5.00% example rate, semi-annual compounding.
Renanza Realty Inc. can represent you on this property — send an enquiry to arrange a private viewing.
Listing courtesy of RE/MAX Escarpment Realty Inc., Ancaster.
The listing data displayed here is provided in part by the Canadian Real Estate Association (CREA) through its Data Distribution Facility (DDF®) and is drawn from Boards and Associations across Canada. Information is deemed reliable but is not guaranteed accurate by CREA. The listings are held by brokerages other than Renanza Realty unless otherwise noted.
The trademarks REALTOR®, REALTORS® and the REALTOR® logo are controlled by CREA and identify real estate professionals who are members of CREA. The trademarks MLS®, Multiple Listing Service® and the associated logos identify professional services rendered by REALTOR® members of CREA to effect the purchase, sale and lease of real estate as part of a cooperative selling system.