
39 MARILYN AVENUE S
Wasaga Beach, Ontario
MLS® S13718206
$1,599,999
- Status
- Active
- Property type
- House
- MLS® number
- S13718206
- Bedrooms
- 4
- Bathrooms
- 4
- Year built
- —
 1 / 33
Listing description
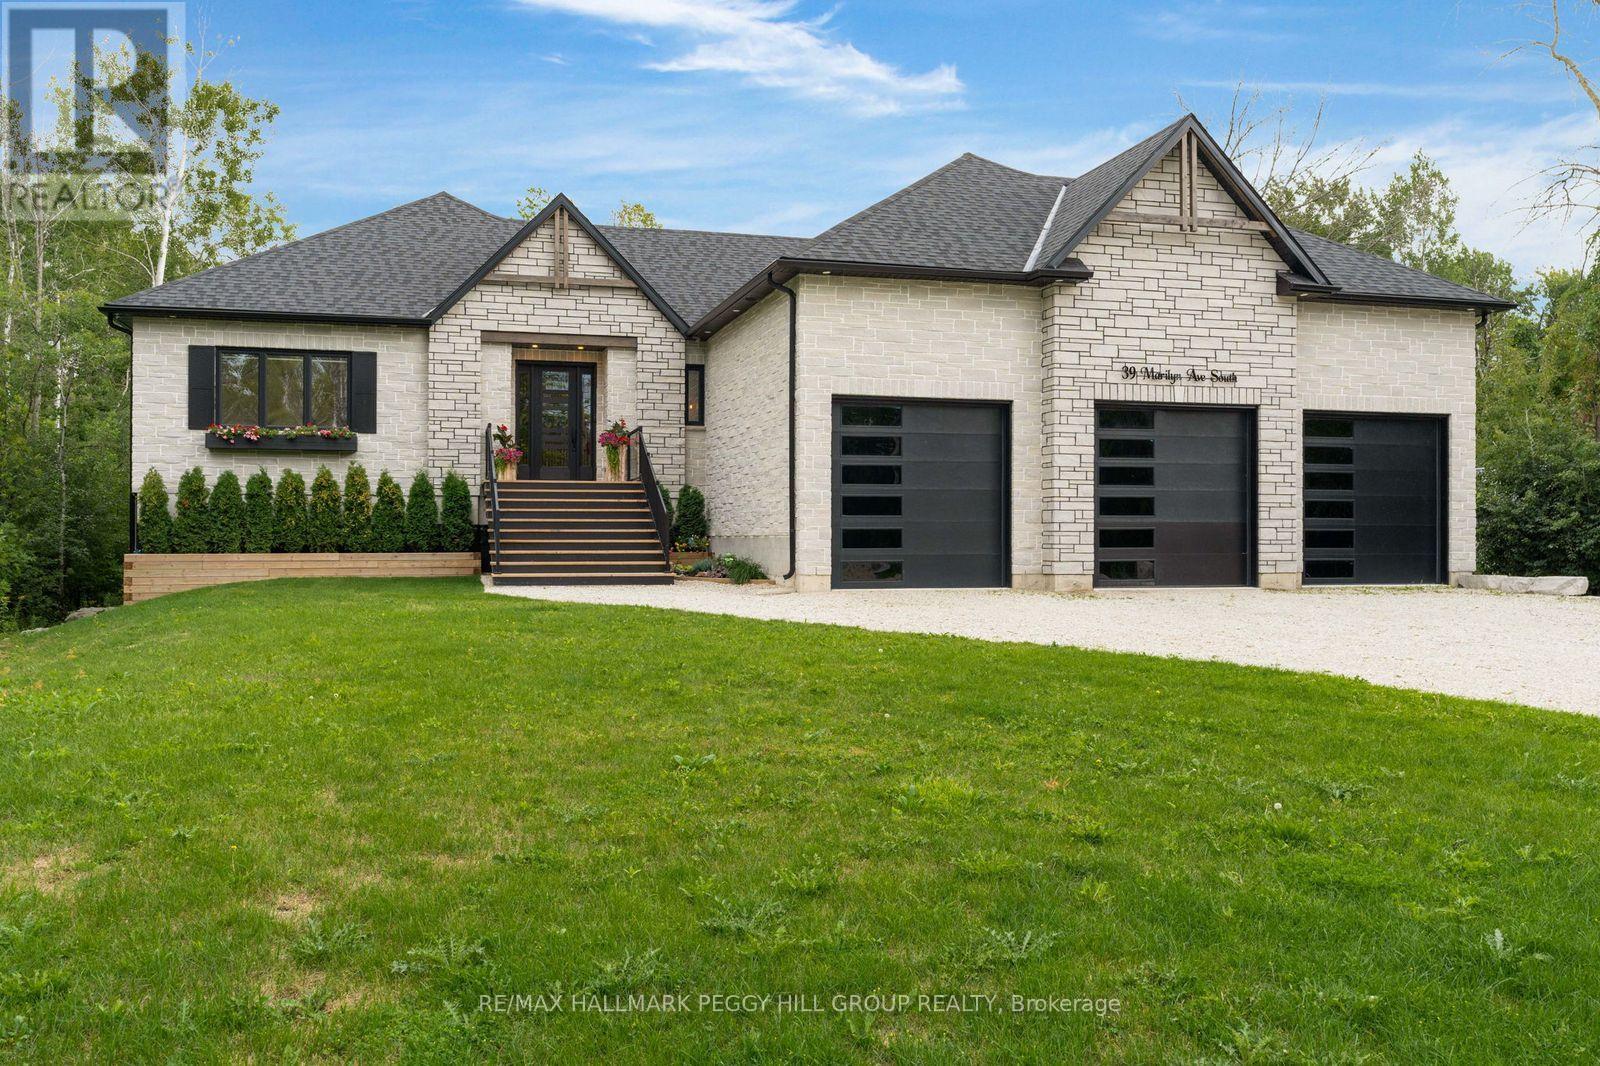
DESIGNED WITH INTENTION, FINISHED WITHOUT COMPROMISE! Architecturally distinctive and exceptionally well executed, this custom 2022 raised bungalow brings a level of design and craftsmanship that is immediately apparent, from its stone-and-timber exterior to the vaulted great room overlooking a beautifully treed 0. 6-acre lot on a quiet cul-de-sac.
Exposed wood beams and oversized windows frame the great room, where a gas fireplace with stone surround extending to the ceiling creates a dramatic focal point and multiple walkouts to the covered deck. The kitchen is equally considered, pairing extensive matte black cabinetry with quartz countertops, a matching quartz backsplash, integrated wall ovens and an oversized island with concealed storage beneath the seating. A hidden walk-in butler's pantry adds an appliance garage, prep sink, built-in bar fridge, wine storage and shelving.
Engineered hardwood with custom floor vents runs throughout, joined by remote blinds in most rooms and surround sound through the principal living areas, covered deck, primary bedroom and ensuite. The primary suite features a tray ceiling, walkout to the deck and an oversized walk-in closet with custom organizers, while the 4-piece ensuite is finished with heated floors and a private water closet. Three additional bedrooms complete the main level, including one with a private 4-piece ensuite and walk-in closet, while another features its own walk-in closet with semi-ensuite access to the 3-piece bath.
An oversized mudroom adds custom built-ins, garage access and a secondary laundry hookup. The heated and insulated triple-car garage has hoist-height bays, while the lower level offers two walkouts, an epoxy floor and framing with rough-ins in place for excellent in-law potential, including space planned for a kitchen, living area, bedroom and bathroom.
Property summary
- MLS® number
- S13718206
- Property type
- Single Family
- Building type
- House
- Title
- Freehold
- Land size
- 100 x 261.1 FT
- Annual property taxes
- $8,366.43
- Parking
- 12 spaces · Attached Garage, Garage, Inside Entry
- Days on market
- 6 days
Features & details
- Heating
- Radiant heat, Forced air, Propane
- Cooling
- Central air conditioning, Air exchanger
- Basement
- Unfinished, Full, Separate entrance, Walk out, N/A, N/A, N/A
- Appliances
- Washer, Refrigerator, Water purifier, Water softener, Dishwasher, Stove, Range, Oven, Dryer, Microwave, Oven - Built-In, Window Coverings, Garage door opener, Garage door opener remote(s), Water Heater - Tankless, Water Heater
- Exterior features
- Stone, Vinyl siding
- Lot features
- Lighting, Carpet Free
- Architectural style
- Raised bungalow
What would this home cost you?
Based on the $1,599,999 asking price at a 5.00% example rate, semi-annual compounding.
Renanza Realty Inc. can represent you on this property — send an enquiry to arrange a private viewing.
Listing courtesy of RE/MAX HALLMARK PEGGY HILL GROUP REALTY, BARRIE.
The listing data displayed here is provided in part by the Canadian Real Estate Association (CREA) through its Data Distribution Facility (DDF®) and is drawn from Boards and Associations across Canada. Information is deemed reliable but is not guaranteed accurate by CREA. The listings are held by brokerages other than Renanza Realty unless otherwise noted.
The trademarks REALTOR®, REALTORS® and the REALTOR® logo are controlled by CREA and identify real estate professionals who are members of CREA. The trademarks MLS®, Multiple Listing Service® and the associated logos identify professional services rendered by REALTOR® members of CREA to effect the purchase, sale and lease of real estate as part of a cooperative selling system.