
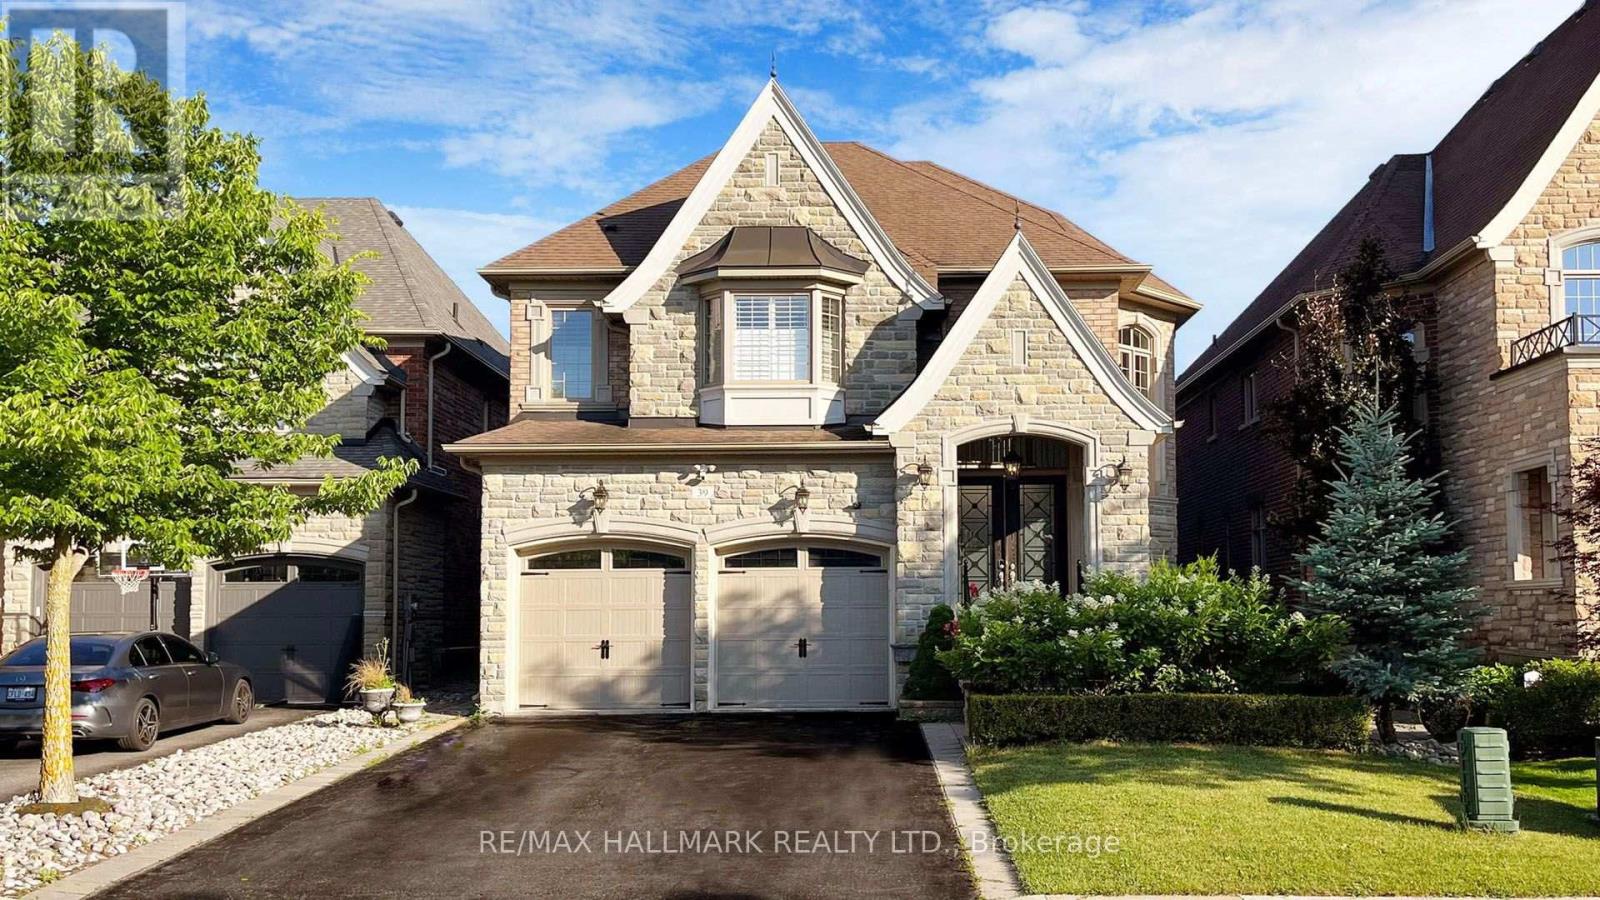
39 LILLY VALLEY CRESCENT
King (King City), Ontario
MLS® N13726912
$2,099,998
- Status
- Active
- Property type
- House
- MLS® number
- N13726912
- Bedrooms
- 5
- Bathrooms
- 5
- Year built
- —
 1 / 50
Listing description
An absolutely stunning home and a must-see! This family home features 4+1 bedrooms and 5 bathrooms with upgraded finishes throughout. Enjoy hardwood floors, wainscoting, crown moulding, custom millwork, and a powder room with a custom vanity.
The new custom-built kitchen features a 48" fridge, 36" gas stove, wine cooler, and two sinks, adding a touch of elegance. The formal dining room boasts waffled ceilings and a servery to the kitchen. An additional main floor room offers the flexibility to be used as an office or library, complete with a custom wall unit.
The bright family room features a gas fireplace, crown moulding, and an abundance of natural light. The master bedroom features a cozy gas fireplace, walk-in closet, and large ensuite. Pot lights are installed throughout the home, providing a warm ambiance.
The lower level boasts impressive finishes and is ideal for entertaining. The massive basement includes French doors, high ceilings, an additional room, a wine closet, wet bar, bar fridge, drop moulding, coffered ceilings with rope lighting, and speaker system wiring rough-in, perfect for entertaining. Step outside to a backyard oasis with interlocks, a fenced yard, trees, an arbor, and an oversized hot tub.
The garage is equipped with 220V for charging an EV and shelving. The home also includes window coverings and shutters. Close to amenities, top-rated schools, parks, trails, and highways, this exceptional property with luxurious features and finishes is not to be missed.
Just move in and enjoy!
Property summary
- MLS® number
- N13726912
- Property type
- Single Family
- Building type
- House
- Title
- Freehold
- Land size
- 42 x 109.9 FT
- Annual property taxes
- $9,525.76
- Parking
- 6 spaces · Garage
- Days on market
- 31 days
Features & details
- Heating
- Forced air, Natural gas
- Cooling
- Central air conditioning
- Basement
- Finished, N/A
- Flooring
- Hardwood, Carpeted, Ceramic, Porcelain Tile
- Appliances
- Washer, Refrigerator, Gas stove(s), Dishwasher, Wine Fridge, Dryer, Microwave, Window Coverings, Garage door opener remote(s), Water Heater
- Exterior features
- Brick, Stone
What would this home cost you?
Based on the $2,099,998 asking price at a 5.00% example rate, semi-annual compounding.
Renanza Realty Inc. can represent you on this property — send an enquiry to arrange a private viewing.
Listing courtesy of RE/MAX HALLMARK REALTY LTD., RICHMOND HILL.
The listing data displayed here is provided in part by the Canadian Real Estate Association (CREA) through its Data Distribution Facility (DDF®) and is drawn from Boards and Associations across Canada. Information is deemed reliable but is not guaranteed accurate by CREA. The listings are held by brokerages other than Renanza Realty unless otherwise noted.
The trademarks REALTOR®, REALTORS® and the REALTOR® logo are controlled by CREA and identify real estate professionals who are members of CREA. The trademarks MLS®, Multiple Listing Service® and the associated logos identify professional services rendered by REALTOR® members of CREA to effect the purchase, sale and lease of real estate as part of a cooperative selling system.