
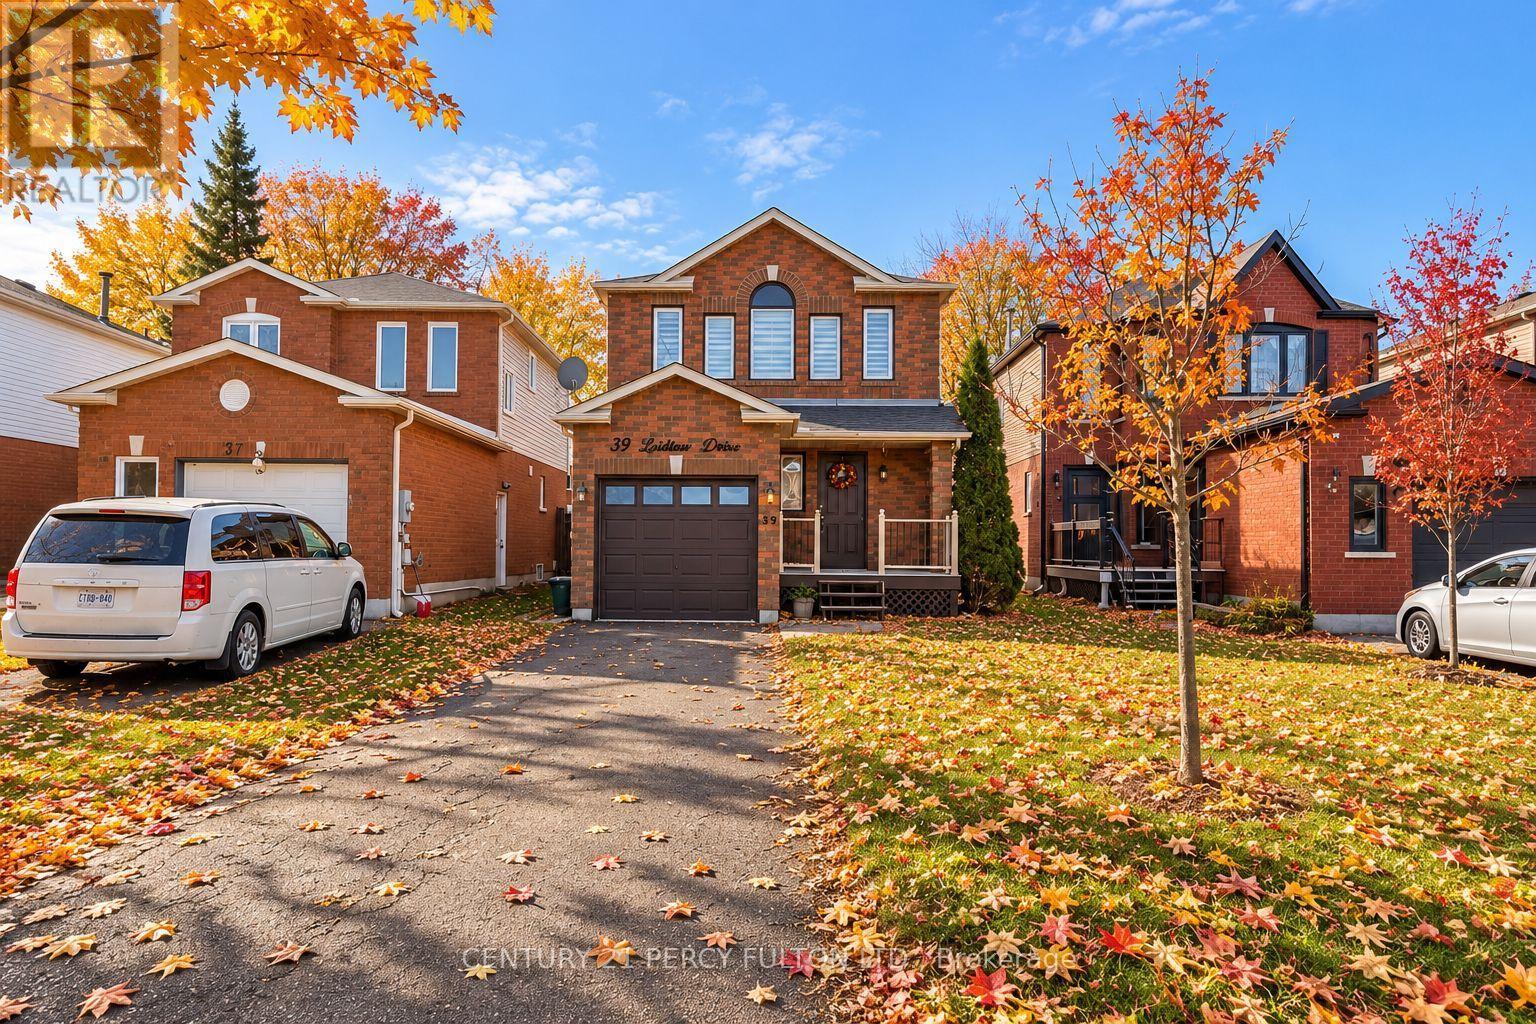
39 LAIDLAW DRIVE
Barrie (West Bayfield), Ontario
MLS® S14129386
$599,000
- Status
- Active
- Property type
- House
- MLS® number
- S14129386
- Bedrooms
- 4
- Bathrooms
- 2
- Year built
- —
 1 / 26
Listing description
Welcome to this beautifully renovated detached home in Barrie's desirable east end, where modern updates, comfortable living, and an unbeatable location come together! Offering 3+1 spacious bedrooms and 2 bathrooms, this move-in-ready home is perfect for growing families, first-time buyers, or those looking for additional living space. Step inside to discover a bright and inviting interior featuring tasteful upgrades and renovations throughout.
The fully finished basement provides exceptional versatility, complete with an additional bedroom, bathroom, and new window, making it ideal for extended family, guests, a home office, or a private retreat. Situated on a quiet, low-traffic street in an established family-oriented neighbourhood, this property offers a peaceful setting with added privacy while keeping everyday conveniences within easy reach. Enjoy close proximity to schools, parks, shopping, recreational amenities, and the beautiful shores of Lake Simcoe.
Commuters will appreciate the convenient access to Highway 400. Whether you're looking to settle into a welcoming community or invest in a home with flexible living options, this property checks all the boxes. Simply move in and enjoy!
Property summary
- MLS® number
- S14129386
- Property type
- Single Family
- Building type
- House
- Title
- Freehold
- Land size
- 29.8 x 126.9 FT
- Annual property taxes
- $3,826.00
- Parking
- 4 spaces · Attached Garage, Garage
- Days on market
- 7 days
Features & details
- Heating
- Forced air, Natural gas
- Cooling
- Central air conditioning
- Basement
- Finished, Separate entrance, N/A, N/A
- Appliances
- Washer, Refrigerator, Stove, Dryer, Blinds
- Exterior features
- Brick, Aluminum siding
What would this home cost you?
Based on the $599,000 asking price at a 5.00% example rate, semi-annual compounding.
Renanza Realty Inc. can represent you on this property — send an enquiry to arrange a private viewing.
Listing courtesy of CENTURY 21 PERCY FULTON LTD., TORONTO.
The listing data displayed here is provided in part by the Canadian Real Estate Association (CREA) through its Data Distribution Facility (DDF®) and is drawn from Boards and Associations across Canada. Information is deemed reliable but is not guaranteed accurate by CREA. The listings are held by brokerages other than Renanza Realty unless otherwise noted.
The trademarks REALTOR®, REALTORS® and the REALTOR® logo are controlled by CREA and identify real estate professionals who are members of CREA. The trademarks MLS®, Multiple Listing Service® and the associated logos identify professional services rendered by REALTOR® members of CREA to effect the purchase, sale and lease of real estate as part of a cooperative selling system.