
39 Ladyslipper Road
Lumby, British Columbia
MLS® 10389314
$1,499,000
- Status
- Active
- Property type
- House
- MLS® number
- 10389314
- Bedrooms
- 4
- Bathrooms
- 3
- Year built
- 2007
 1 / 77
Listing description
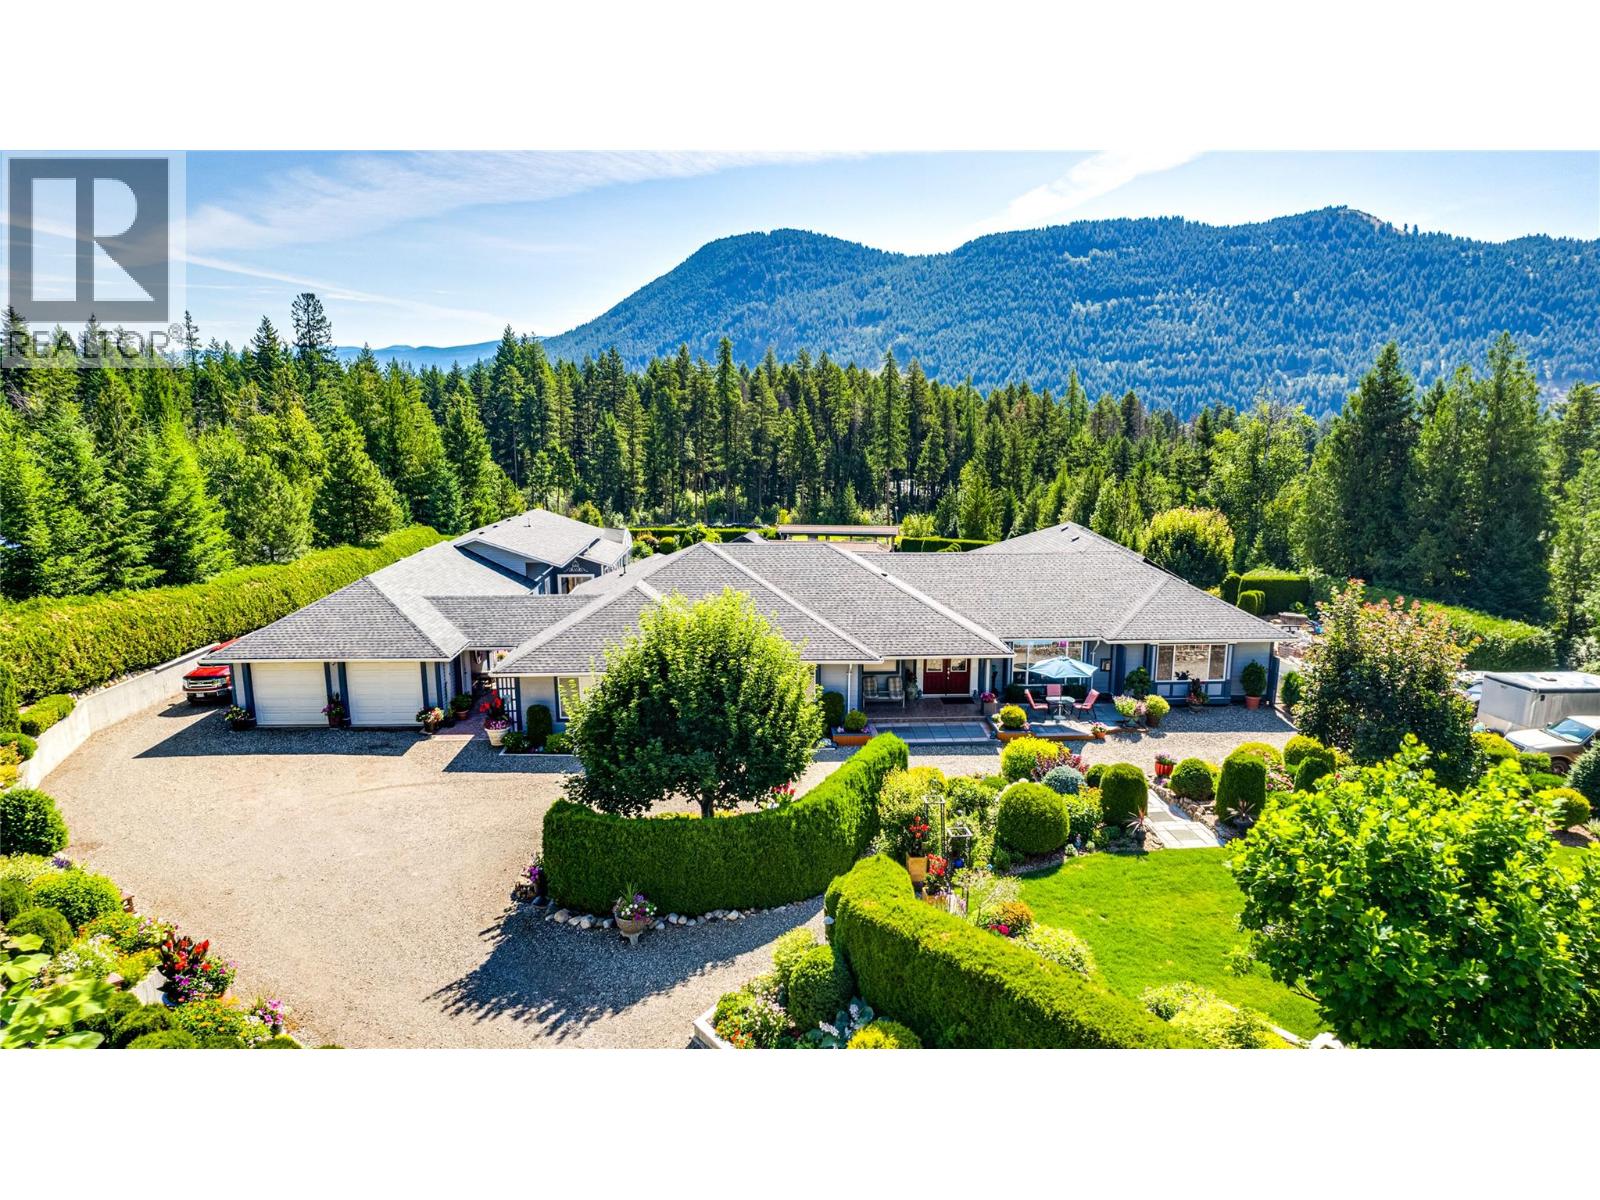
This magazine-worthy rancher on 2. 47 flat acres is a rare blend of comfort, natural beauty and functionality. Fully enclosed by 1,300 ft of fencing with a 7' black iron gate and walk-in access, this private retreat is a gardener’s dream featuring lush landscaping, flower gardens, rock and retaining walls, cement-faced garden beds and a seasonal creek along the rear.
A 28 GPM well with new pump (2023), 4 water hydrants and full irrigation system support vibrant hedges, shrub, and a productive 20x25 greenhouse. A detached 24x34 garage & the 20x26 insulated seedling room with its own gas furnace connects to a 20x18 adjoining space with double doors—ideal for future expansion or storage. A lined koi pond with drainage adds tranquility & business opportunities.
The expansive driveway offers RV parking, access to a large back patio w/ hot tub and tons of space for all your future ideas. Ideal for horses, home based business or just the privacy you are looking for. Inside, the gourmet kitchen impresses with on-demand hot water, custom cabinets, top-end appliances, and views of the gardens.
The primary suite features dual closets, granite-topped built-ins, and a spa-like ensuite with soaker tub. Three additional bedrooms include one with a fireplace, built-ins, and desks. Hardwood and tile floors run throughout, with 5.
5’ wide hallways, gas fireplaces, and a large laundry room with crawl space access. A workshop off the patio with its own entrance and bathroom offers suite potential.
Property summary
- MLS® number
- 10389314
- Property type
- Single Family
- Building type
- House
- Square footage
- 4,047 sq ft
- Title
- Freehold
- Land size
- 2.47 acres
- Built in
- 2007
- Annual property taxes
- $4,804.72
- Parking
- 14 spaces · Detached Garage, Breezeway, Rear, RV, Oversize, See Remarks, Additional Parking
- Days on market
- 104 days
Features & details
- Heating
- Forced air, See remarks
- Cooling
- Central air conditioning
- Basement
- Full, Crawl space
- Flooring
- Hardwood, Carpeted, Ceramic Tile, Vinyl
- Appliances
- Refrigerator, Oven - Electric, Water purifier, Cooktop - Gas, Dishwasher, Microwave, Freezer, Washer & Dryer
- Exterior features
- Vinyl siding
- Lot features
- Private setting, Wheelchair access, Balcony
- Community features
- Family Oriented, Pets Allowed
- View
- Mountain view, Valley view, View (panoramic)
- Architectural style
- Ranch
What would this home cost you?
Based on the $1,499,000 asking price at a 5.00% example rate, semi-annual compounding.
Renanza Realty Inc. can represent you on this property — send an enquiry to arrange a private viewing.
Listing courtesy of RE/MAX Vernon Salt Fowler, Vernon.
The listing data displayed here is provided in part by the Canadian Real Estate Association (CREA) through its Data Distribution Facility (DDF®) and is drawn from Boards and Associations across Canada. Information is deemed reliable but is not guaranteed accurate by CREA. The listings are held by brokerages other than Renanza Realty unless otherwise noted.
The trademarks REALTOR®, REALTORS® and the REALTOR® logo are controlled by CREA and identify real estate professionals who are members of CREA. The trademarks MLS®, Multiple Listing Service® and the associated logos identify professional services rendered by REALTOR® members of CREA to effect the purchase, sale and lease of real estate as part of a cooperative selling system.