
39 HERB STREET
Norwich (Norwich Town), Ontario
MLS® X12323986
$824,900
- Status
- Active
- Property type
- House
- MLS® number
- X12323986
- Bedrooms
- 4
- Bathrooms
- 4
- Year built
- —
 1 / 48
Listing description
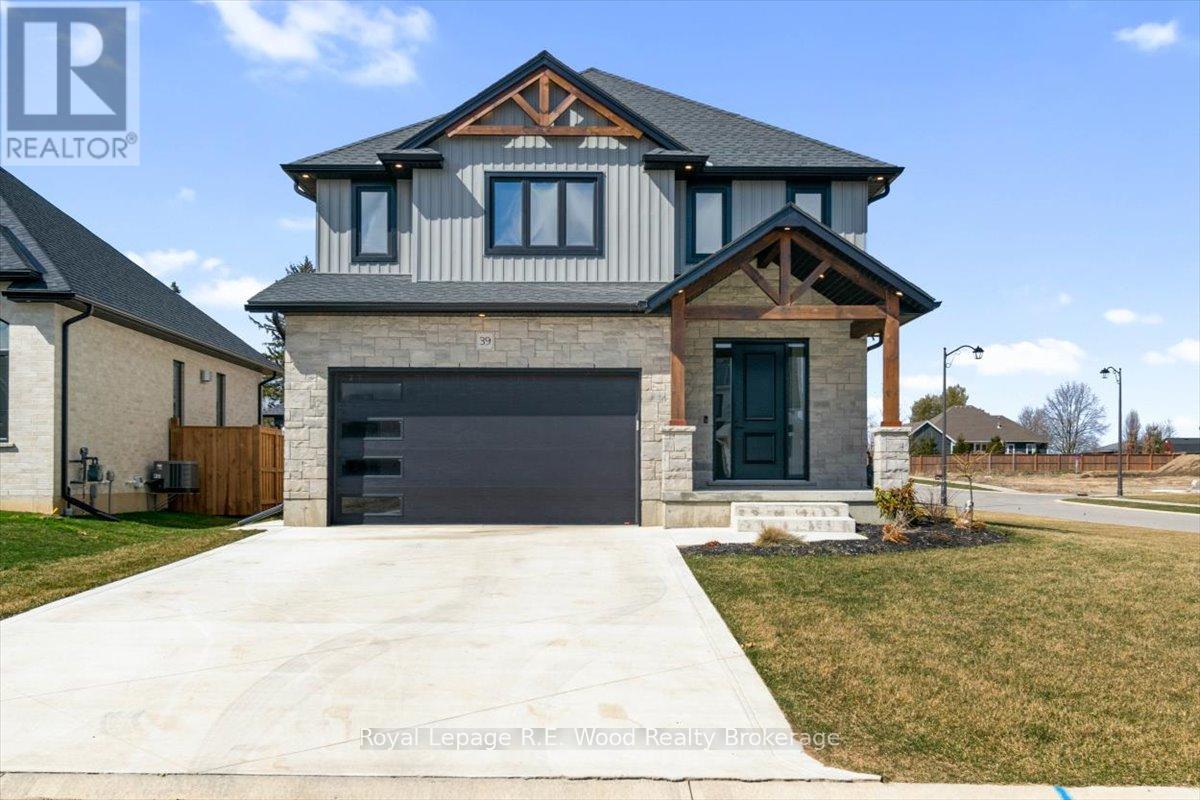
Stunning Custom-Built 2-Storey Home in the Heart of Norwich. Welcome to this modern, 2-year-old custom-built home, offering over 3,000 sq. ft.
of meticulously designed finished living space. Located in the charming and historic town of Norwich, this property combines elegant craftsmanship with all the features your family needs for comfortable living. Interior Features:Main Floor:Open-Concept Design with 9' ceilings, creating a bright and airy atmosphere.
Gourmet Eat-In Kitchen featuring quartz countertops, a large island, sleek black stainless-steel appliances, and a spacious walk-in pantry. Convenient Main Floor Laundry located just off the double garage for added functionality. Inviting Foyer and Entrance way with a modern yet welcoming feel.
Upper Floor:Luxurious Master Suite with an ensuite bath and walk-in closets, offering your own private retreat. Three Additional Bedrooms perfect for family, guests, or a home office. 5-Piece Bathroom with twin sinks, ideal for busy mornings.
Basement:Expansive Recreation Room perfect for entertaining, a home theater, or a kids playroom. A 3-Piece Bathroom and plenty of storage space for all your needs. Exterior Features:Beautiful Covered Front Porch with exposed wooden beams, a perfect spot for morning coffee or evening relaxation.
Double Concrete Driveway leading to a Spacious Double Garage, providing ample parking and storage. Covered Deck at the Rear, ideal for outdoor dining, barbecues, or simply unwinding with family and friends. Prime Location:Centrally located in historic Norwich, just a short walk to downtown where you can enjoy the fabulous deli/bakery and a variety of notable shops.
Only 20 minutes to Woodstock, Brantford, Simcoe, and Tillsonburg, making this home a convenient hub for commuting or exploring nearby towns. This home is perfect for families seeking space, comfort, and modern design in a picturesque small-town setting. Immediate Possession available.
Property summary
- MLS® number
- X12323986
- Property type
- Single Family
- Building type
- House
- Title
- Freehold
- Land size
- 67.3 x 111 FT
- Annual property taxes
- $4,782.00
- Parking
- 6 spaces · Attached Garage, Garage
- Days on market
- 419 days
Features & details
- Heating
- Forced air, Natural gas
- Cooling
- Central air conditioning, Air exchanger
- Basement
- Finished, Full
- Appliances
- Washer, Refrigerator, Water meter, Water softener, Dishwasher, Stove, Dryer, Microwave, Oven - Built-In, Hood Fan, Window Coverings, Garage door opener, Garage door opener remote(s), Water Heater - Tankless
- Exterior features
- Brick, Vinyl siding
- Lot features
- Level, Sump Pump
- View
- View
What would this home cost you?
Based on the $824,900 asking price at a 5.00% example rate, semi-annual compounding.
Renanza Realty Inc. can represent you on this property — send an enquiry to arrange a private viewing.
Listing courtesy of Royal Lepage R.E. Wood Realty Brokerage, TILLSONBURG.
The listing data displayed here is provided in part by the Canadian Real Estate Association (CREA) through its Data Distribution Facility (DDF®) and is drawn from Boards and Associations across Canada. Information is deemed reliable but is not guaranteed accurate by CREA. The listings are held by brokerages other than Renanza Realty unless otherwise noted.
The trademarks REALTOR®, REALTORS® and the REALTOR® logo are controlled by CREA and identify real estate professionals who are members of CREA. The trademarks MLS®, Multiple Listing Service® and the associated logos identify professional services rendered by REALTOR® members of CREA to effect the purchase, sale and lease of real estate as part of a cooperative selling system.