
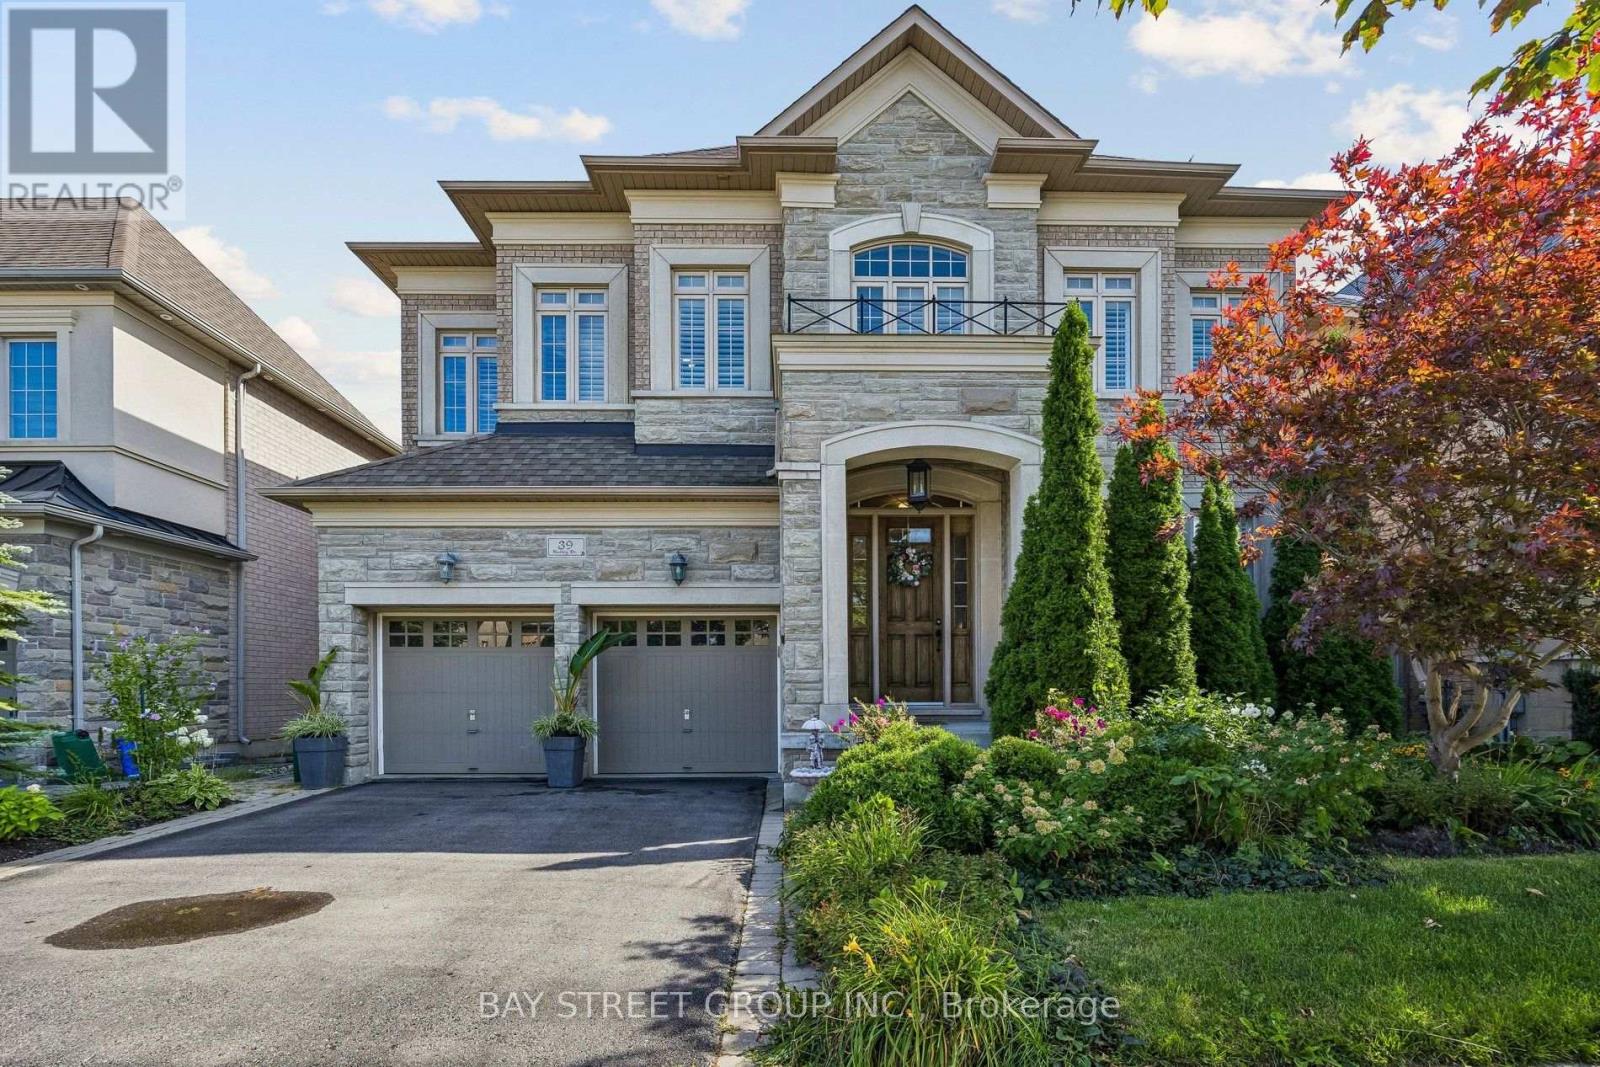
39 HARLEY DRIVE
Vaughan (Vellore Village), Ontario
MLS® N13724004
$2,000,000
- Status
- Active
- Property type
- House
- MLS® number
- N13724004
- Bedrooms
- 5
- Bathrooms
- 6
- Year built
- —
 1 / 53
Listing description
Welcome To 39 Harley Drive, Featuring The Corvina Design By Fieldgate Homes, A Popular And Highly Functional Floor Plan Offering Approximately 4,400 Sq. Ft. Of Spacious Living In The Desirable Vellore Village Community.
Generously Proportioned Principal Rooms, Excellent Flow And A Practical Layout Provide Plenty Of Space For Family Living, Working From Home And Entertaining. 10-Ft Ceilings On The Main Floor And 9-Ft Ceilings Upstairs Enhance The Home's Spacious And Airy Feel, Complemented By California Shutters Throughout, Stainless Steel Appliances And Quality Finishes. The 2,052 Sq.
Ft. Basement Offers Excellent Future Potential, With Approximately 8-Ft Ceilings, Rough-In And A Separate Rear Entrance, Providing An Expansive Blank Canvas For Additional Living And Recreation Space, Home Theatre, Gym, Office, Guest Area Or In-Law Space, Subject To Applicable Approvals. Enjoy A Beautifully Established, Family-Oriented Community Surrounded By Parks, Green Space, Trails And Recreational Amenities, Including Tennis Courts, Sports Fields, Playgrounds And Walking Routes.
Conveniently Located Close To Well-Regarded Schools, Shopping, Restaurants And Everyday Amenities, With Easy Access To Highways 400, 407 And 427 For Convenient GTA Commuting. Just Minutes From Vaughan Mills And Canada's Wonderland, Offering An Outstanding Selection Of Shopping, Dining, Entertainment And Recreation. A Spacious And Versatile Home Offering The Comfort, Functionality And Flexibility To Meet Your Family's Needs Today And For Years To Come.
Visit Www. 39HarleyDrive. com For More Details.
Property summary
- MLS® number
- N13724004
- Property type
- Single Family
- Building type
- House
- Title
- Freehold
- Land size
- 50.3 x 106.4 FT
- Annual property taxes
- $10,111.08
- Parking
- 4 spaces · Garage
- Days on market
- 21 days
Features & details
- Heating
- Forced air, Natural gas
- Cooling
- Central air conditioning
- Basement
- Unfinished, Full, Walk-up, N/A, N/A
- Flooring
- Tile, Hardwood, Carpeted
- Appliances
- Washer, Refrigerator, Dishwasher, Stove, Dryer, Garage door opener remote(s)
- Exterior features
- Brick, Stone
What would this home cost you?
Based on the $2,000,000 asking price at a 5.00% example rate, semi-annual compounding.
Renanza Realty Inc. can represent you on this property — send an enquiry to arrange a private viewing.
Listing courtesy of BAY STREET GROUP INC., MARKHAM.
The listing data displayed here is provided in part by the Canadian Real Estate Association (CREA) through its Data Distribution Facility (DDF®) and is drawn from Boards and Associations across Canada. Information is deemed reliable but is not guaranteed accurate by CREA. The listings are held by brokerages other than Renanza Realty unless otherwise noted.
The trademarks REALTOR®, REALTORS® and the REALTOR® logo are controlled by CREA and identify real estate professionals who are members of CREA. The trademarks MLS®, Multiple Listing Service® and the associated logos identify professional services rendered by REALTOR® members of CREA to effect the purchase, sale and lease of real estate as part of a cooperative selling system.