
39 Davis Drive
Port Hastings, Nova Scotia
MLS® 202622945
$569,000
- Status
- Active
- Property type
- House
- MLS® number
- 202622945
- Bedrooms
- 4
- Bathrooms
- 5
- Year built
- 1990
 1 / 32
Listing description
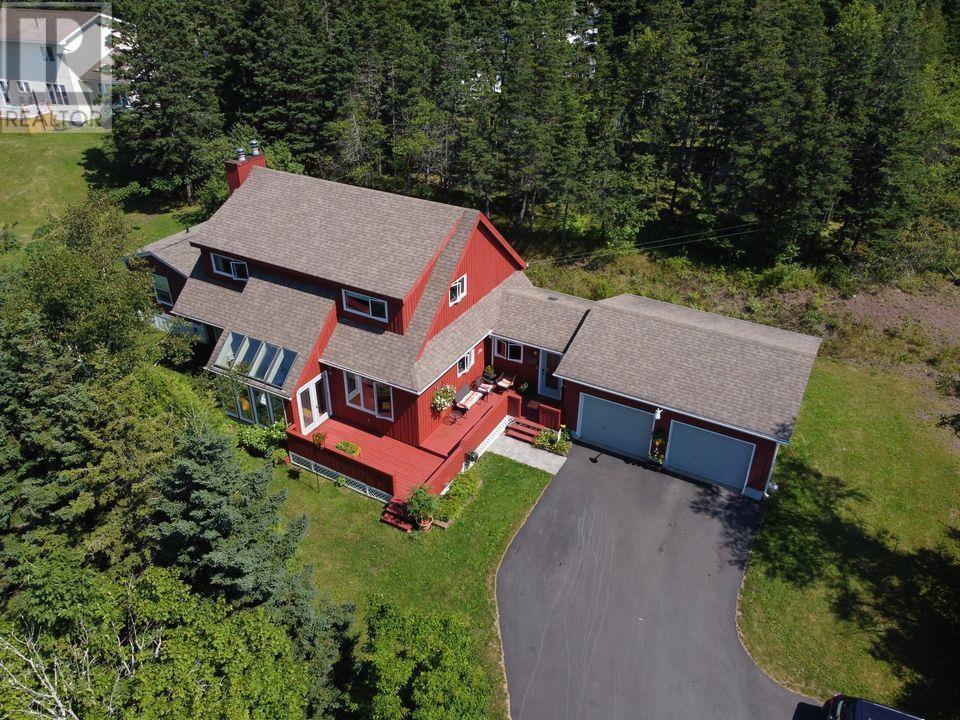
1 3/4 STOREY HOME WITH AN ATTACHED SECONDARY/GRANNY SUITE. THIS HOME IS ACCESSIBLE AS THERE IS A RAMP AVAILABLE AND ACCESS FROM THE ATTACHED GARAGE TO THE SUITE ON THE MAIN FLOOR. A RECENT APPRAISAL HAS BEEN DONE IN JULY 2026.
SELLING BELOW APPRAISED VALUE SO A BUYER WILL ALREADY HAVE EQUITY IN THE HOME. 3 bedrooms upstairs plus a full Ensuite bath with walk in shower & Jet tub. Another Bath with a walk in shower.
The Primary BR is large with 2 double closets. Main Floor boasts an eat in kitchen with stainless appliances, Open concept to the family room. Formal dining room, solarium with a garden door to the large front deck.
Lots of natural light! The secondary suite has an inside access by a breezeway from the living room and also an exterior door to the spacious private back deck. There is a pleasant sitting room/kitchen,3 pc.
bath with a large walk in shower with a seat and a stackable washer/dryer combo. There is an office at the main entrance with a powder room. The basement is mostly finished with a large rec room or whatever you wish to use it for, laundry room and a bathroom with a shower.
There is also a closet & cold room. Hot water furnace, oil tank & HW heater are all 5 years old. Heat pump 4 years old.
This home has income potential or is perfect for your growing family or family loved ones who need some assistance. Paved driveway with several parking spaces and an attached double garage. Water view of the St.
of Canso from some rooms. Very private mature treed lot with flower beds. Owner Debbie Benn is a licensed Realtor in NS
Property summary
- MLS® number
- 202622945
- Property type
- Single Family
- Building type
- House
- Square footage
- 3,136 sq ft
- Title
- Freehold
- Land size
- 0.3811 acres
- Built in
- 1990
- Parking
- Attached Garage, Garage, Paved Yard, Parking Space(s)
- Days on market
- 4 days
Features & details
- Heating
- Heat Pump, Baseboard heaters, Oil, Electric, Wood, Hot Water, Ductless, Furnace
- Cooling
- Wall unit, Air Conditioned
- Basement
- Partially finished, Full
- Flooring
- Hardwood, Engineered hardwood, Ceramic Tile
- Appliances
- Dryer - Electric, Refrigerator, Oven - Electric, Water meter, Central Vacuum, Dishwasher, Washer/Dryer Combo
- Exterior features
- Wood siding
- View
- Harbour
What would this home cost you?
Based on the $569,000 asking price at a 5.00% example rate, semi-annual compounding.
Renanza Realty Inc. can represent you on this property — send an enquiry to arrange a private viewing.
Listing courtesy of Harvey Realties Limited, Baddeck.
The listing data displayed here is provided in part by the Canadian Real Estate Association (CREA) through its Data Distribution Facility (DDF®) and is drawn from Boards and Associations across Canada. Information is deemed reliable but is not guaranteed accurate by CREA. The listings are held by brokerages other than Renanza Realty unless otherwise noted.
The trademarks REALTOR®, REALTORS® and the REALTOR® logo are controlled by CREA and identify real estate professionals who are members of CREA. The trademarks MLS®, Multiple Listing Service® and the associated logos identify professional services rendered by REALTOR® members of CREA to effect the purchase, sale and lease of real estate as part of a cooperative selling system.