
39 CROWS NEST LANE
Clarington (Bowmanville), Ontario
MLS® E13116512
$890,000
- Status
- Active
- Property type
- House
- MLS® number
- E13116512
- Bedrooms
- 4
- Bathrooms
- 3
- Year built
- —
 1 / 38
Listing description
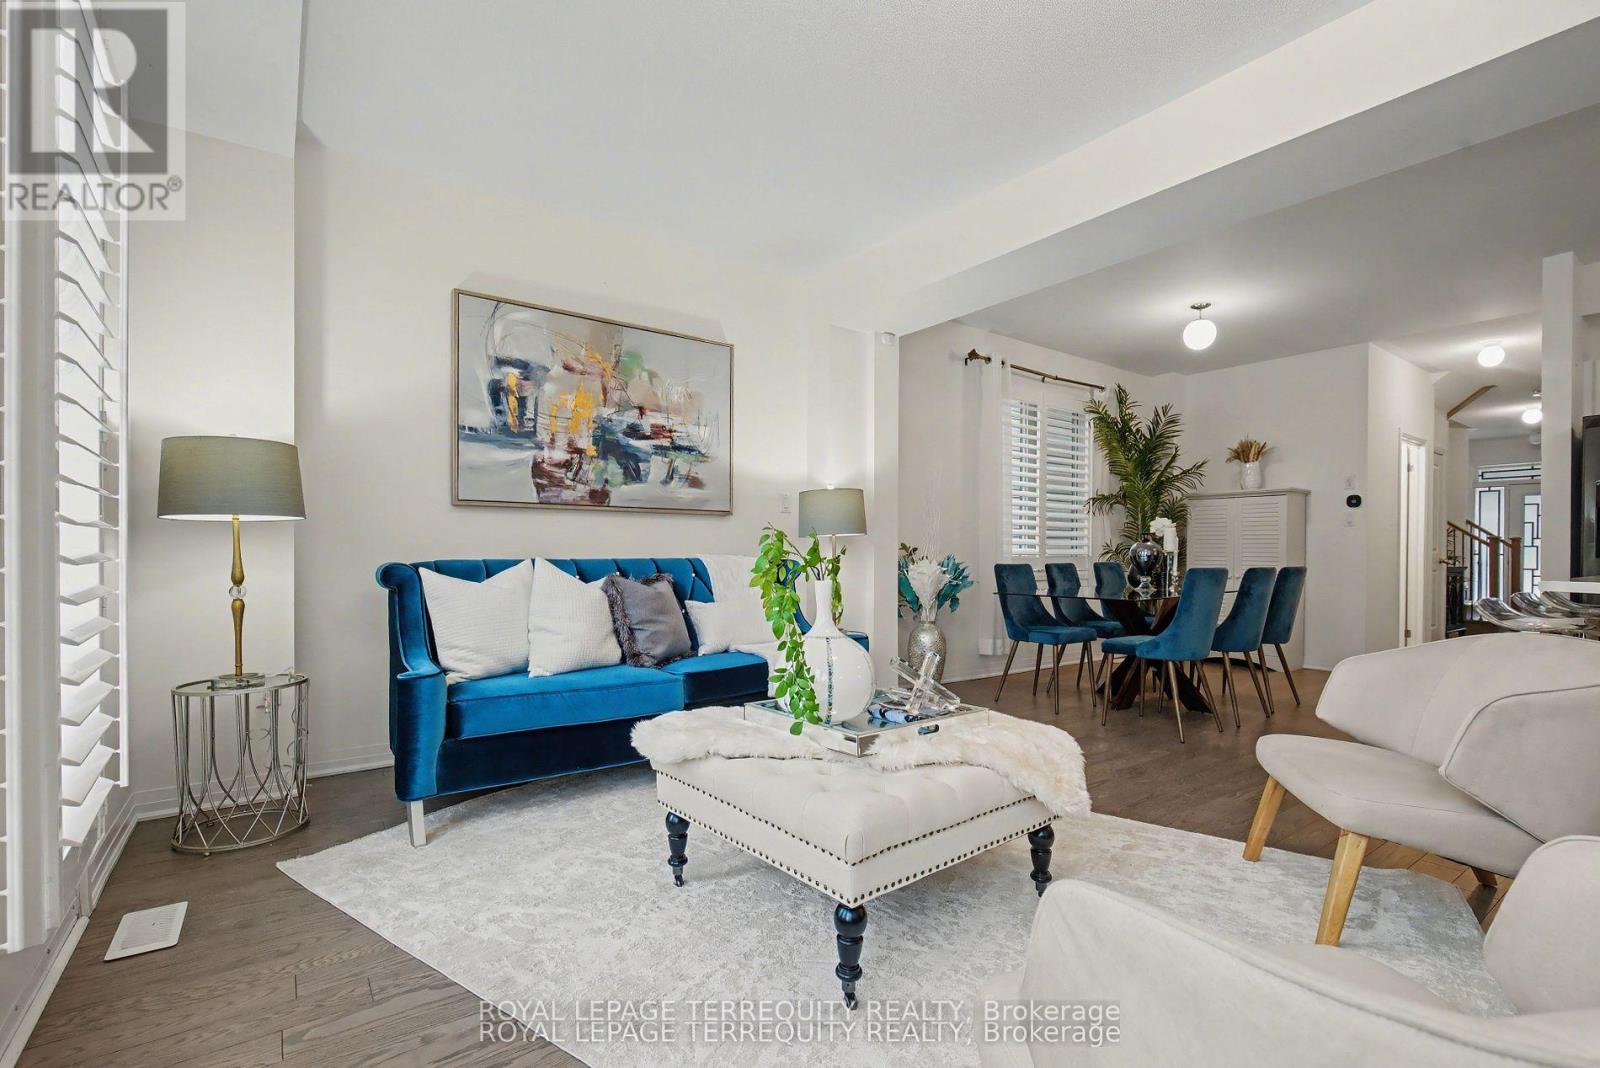
Experience refined lakeside living in this exceptional modern semi-detached residence in Bowmanville's highly sought-after Lake Breeze community, just moments from the shores of Lake Ontario. Built in 2019, this beautifully designed 4-bedroom home offers the perfect blend of contemporary elegance, functionality, and lifestyle appeal for discerning buyers ready to make their move. Thoughtfully crafted with today's modern family in mind, the home showcases a bright open concept layout with soaring ceilings, oversized windows, and upscale finishes throughout.
The chef-inspired kitchen is the heart of the home, featuring sleek cabinetry, premium finishes, and an expansive breakfast area ideal for entertaining, family gatherings, or everyday luxury living. Upstairs, retreat to a spacious primary suite complete with a spa-inspired ensuite and walk-in closet, while generously sized secondary bedrooms and stylishly appointed bathrooms provide comfort and versatility for growing families or professionals working from home. The unfinished basement offers exceptional potential to create additional living space, a home gym, media lounge, or in-law suite tailored to your lifestyle.
Outside, enjoy impressive curb appeal, a private backyard, and immediate access to scenic waterfront trails, parks, marinas, and the vibrant lakeside atmosphere that makes Lake Breeze one of Bowmanville's premier communities. Conveniently located with quick access to Highway 401, this home is perfectly positioned for GTA buyers seeking more space, luxury, and long term value while maintaining seamless connectivity to the city. This is a rare opportunity to secure a sophisticated lakeside home in one of Durham Region's fastest-growing waterfront communities.
Move-in ready and offering exceptional value, this property presents the ideal combination of comfort, convenience, and elevated modern living.
Property summary
- MLS® number
- E13116512
- Property type
- Single Family
- Building type
- House
- Title
- Freehold
- Land size
- 24.6 x 103.8 FT
- Annual property taxes
- $6,380.00
- Parking
- 3 spaces · Attached Garage, Garage
- Days on market
- 108 days
Features & details
- Heating
- Forced air, Natural gas
- Cooling
- Central air conditioning
- Basement
- Full
- Appliances
- Water Heater
- Exterior features
- Brick, Vinyl siding
What would this home cost you?
Based on the $890,000 asking price at a 5.00% example rate, semi-annual compounding.
Renanza Realty Inc. can represent you on this property — send an enquiry to arrange a private viewing.
Listing courtesy of ROYAL LEPAGE TERREQUITY REALTY, WHITBY.
The listing data displayed here is provided in part by the Canadian Real Estate Association (CREA) through its Data Distribution Facility (DDF®) and is drawn from Boards and Associations across Canada. Information is deemed reliable but is not guaranteed accurate by CREA. The listings are held by brokerages other than Renanza Realty unless otherwise noted.
The trademarks REALTOR®, REALTORS® and the REALTOR® logo are controlled by CREA and identify real estate professionals who are members of CREA. The trademarks MLS®, Multiple Listing Service® and the associated logos identify professional services rendered by REALTOR® members of CREA to effect the purchase, sale and lease of real estate as part of a cooperative selling system.