
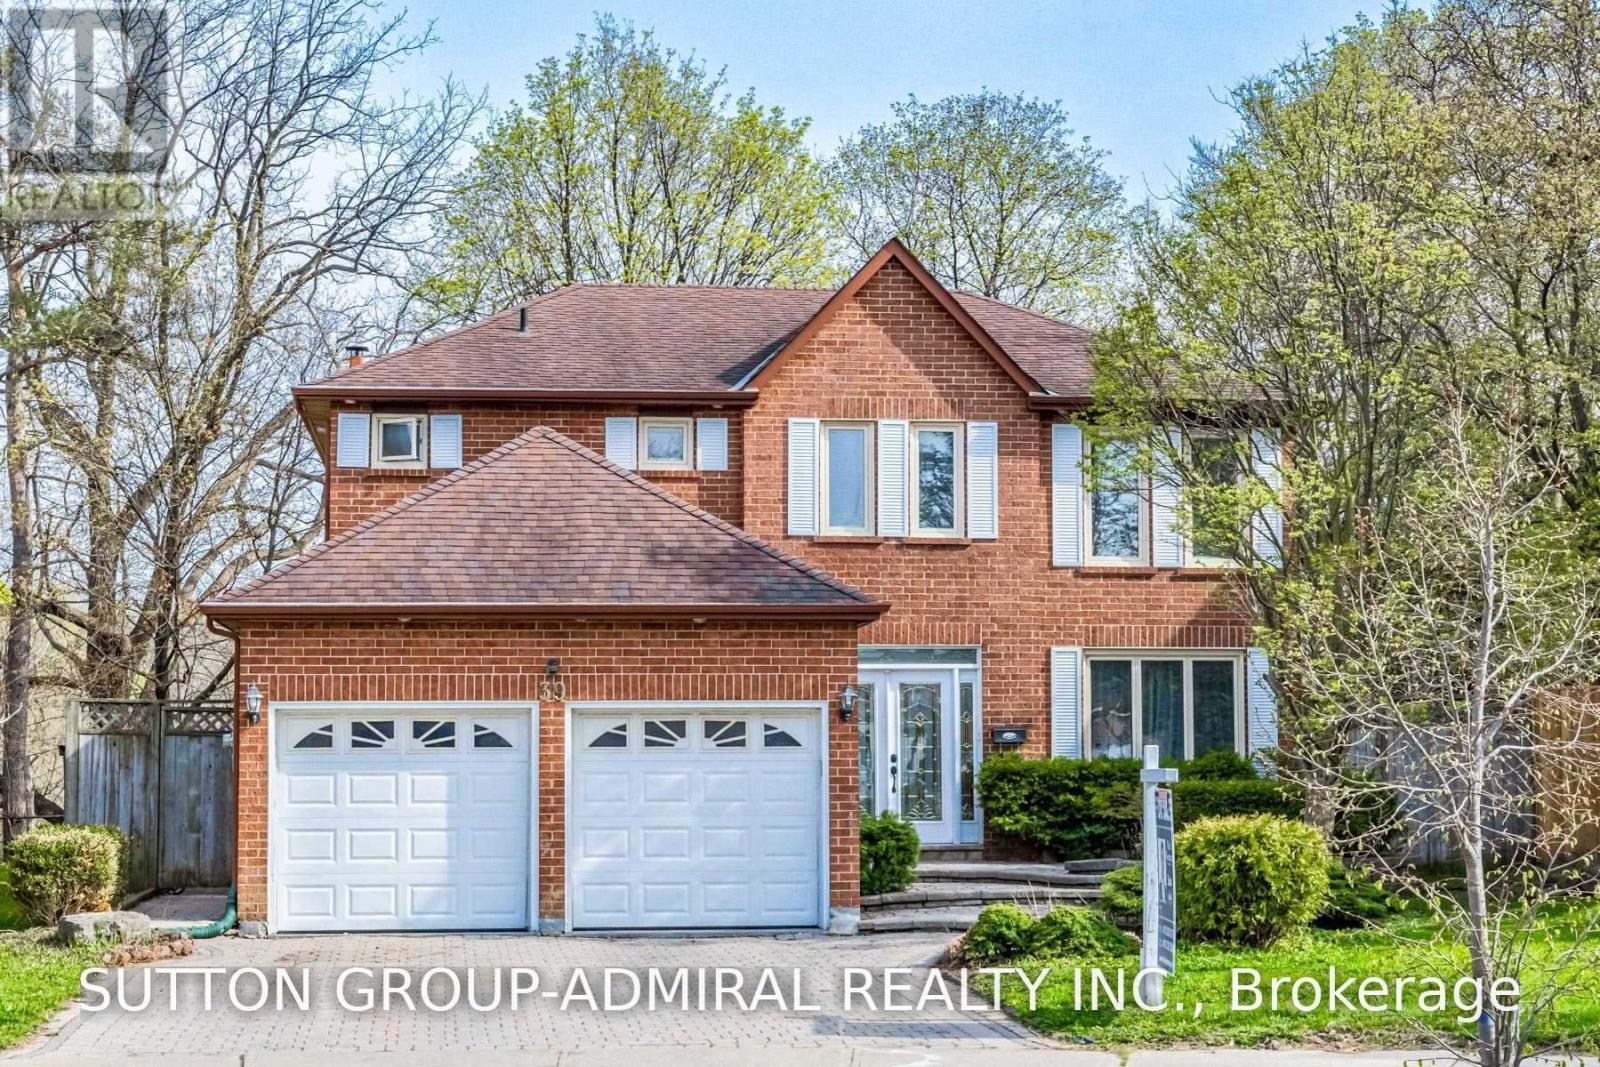
39 CROOKED STICK ROAD
Vaughan (Glen Shields), Ontario
MLS® N14095708
$1,689,000
- Status
- Active
- Property type
- House
- MLS® number
- N14095708
- Bedrooms
- 7
- Bathrooms
- 5
- Year built
- —
 1 / 40
Listing description
Ravine, Ravine, Ravine!!! Premium Pie Shaped tot !!!! (83.
39 Feet At The Back) Backing Into Park. This Is The House You Have Been Waiting For !!! Gorgeous Fully Renovated 5 Bedroom 5 Washroom Home.
No Need For Cottage!!! Upgraded Eat-In Kitchen (2021) With Stainless Steels Appliances, Quartz Countertops, Central Island & Pot Lights. W/O To Yard.
Separate Self Contained 1 Bedroom In-Law Suite On Main Level/Backyard Entrance. Ideal For Elderly Parent/Nanny. 4 Bedrooms & 3 Bath On 2nd Level.
W/O From Master Bedroom To Huge Sun Filled Balcony. Finished Basement W/Sep Entrance. Unbeatable Location.
Located Minutes From Excellent Schools, Parks, Walking and Biking Trails, Playgrounds, Tennis and Basketball Courts, Splash Pad, Ttc, York University, Subway, Vaughan Mills, Canada's Wonderland, Promenade Mall, Yorkdale, Costco, Walmart, Superstore, Home Depot, and Major Highways 400, 401, 40767). An Exceptional Turnkey Home Offering Luxury, Comfort, and Outstanding Value.
Property summary
- MLS® number
- N14095708
- Property type
- Single Family
- Building type
- House
- Title
- Freehold
- Land size
- 46 x 126.2 FT ; 46.04 ft x 126.18 ft x 85.39 ft x 111.29
- Annual property taxes
- $7,325.00
- Parking
- 6 spaces · Attached Garage, Garage
- Days on market
- 16 days
Features & details
- Heating
- Forced air, Natural gas
- Cooling
- Central air conditioning
- Basement
- Finished, Apartment in basement, Separate entrance, N/A, N/A, N/A
- Flooring
- Laminate, Porcelain Tile
- Appliances
- Washer, Refrigerator, Dishwasher, Stove, Dryer, Microwave, Cooktop
- Exterior features
- Brick
- Lot features
- Irregular lot size
What would this home cost you?
Based on the $1,689,000 asking price at a 5.00% example rate, semi-annual compounding.
Renanza Realty Inc. can represent you on this property — send an enquiry to arrange a private viewing.
Listing courtesy of SUTTON GROUP-ADMIRAL REALTY INC., THORNHILL.
The listing data displayed here is provided in part by the Canadian Real Estate Association (CREA) through its Data Distribution Facility (DDF®) and is drawn from Boards and Associations across Canada. Information is deemed reliable but is not guaranteed accurate by CREA. The listings are held by brokerages other than Renanza Realty unless otherwise noted.
The trademarks REALTOR®, REALTORS® and the REALTOR® logo are controlled by CREA and identify real estate professionals who are members of CREA. The trademarks MLS®, Multiple Listing Service® and the associated logos identify professional services rendered by REALTOR® members of CREA to effect the purchase, sale and lease of real estate as part of a cooperative selling system.