
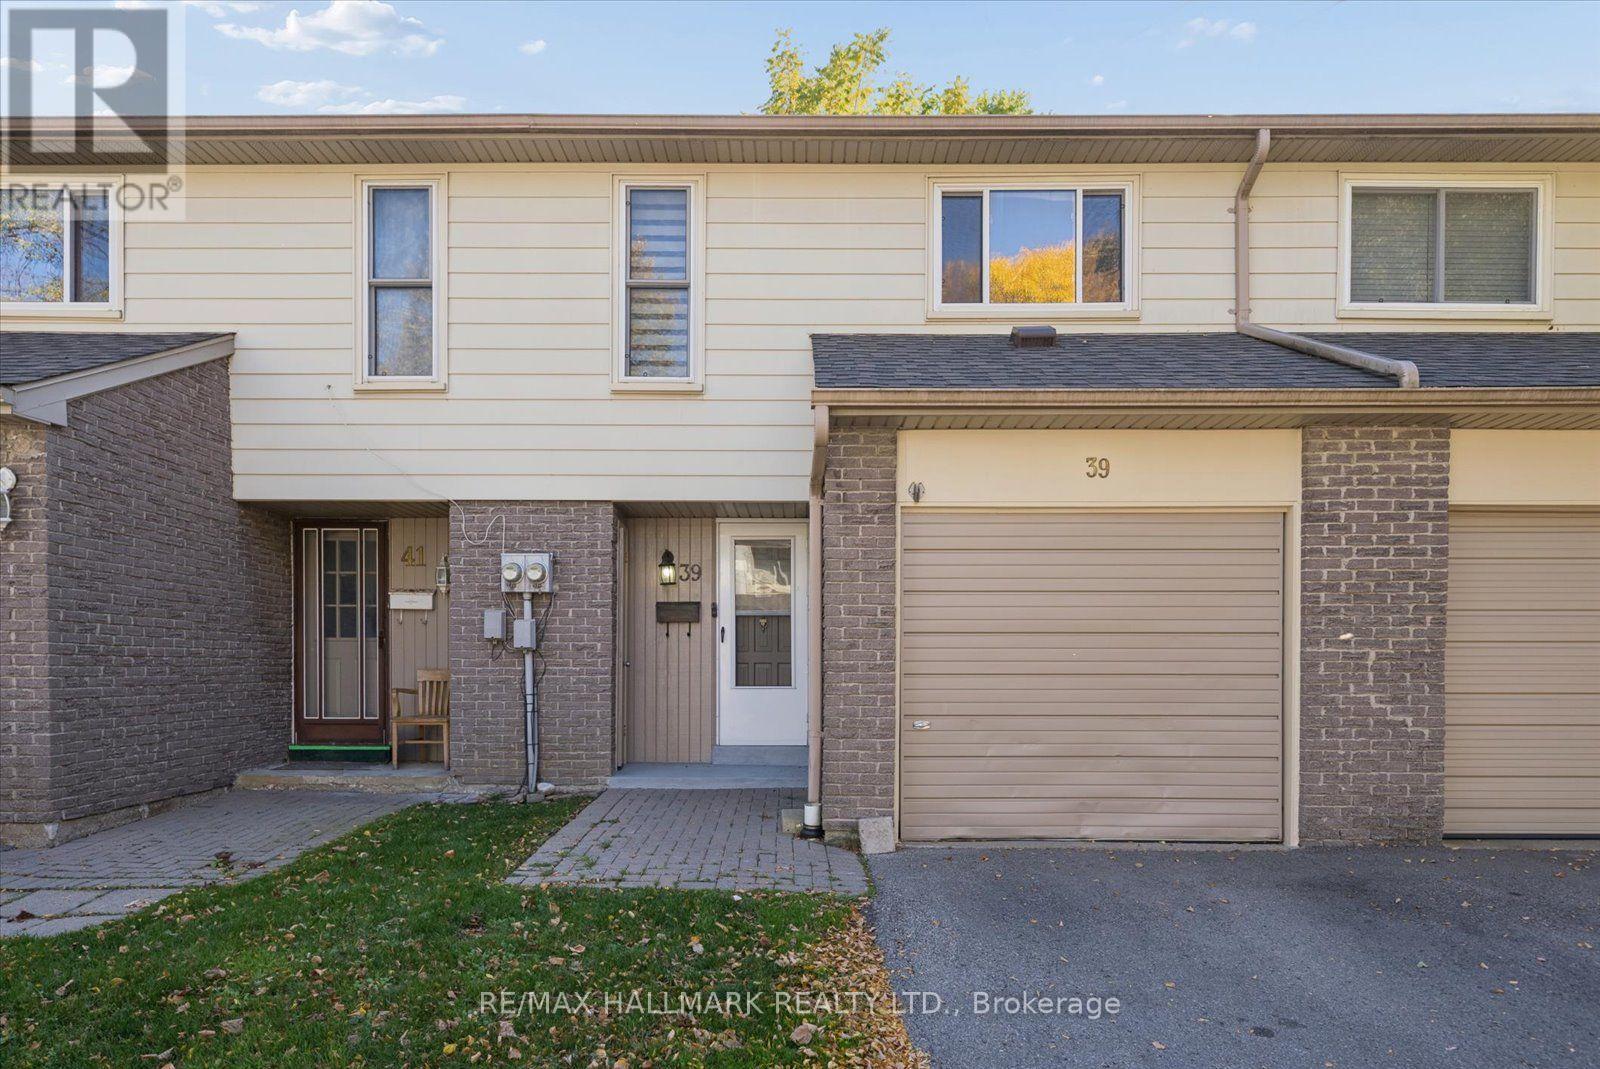
39 CAMELOT WAY
Markham (Markham Village), Ontario
MLS® N14180060
$649,800
- Status
- Active
- Property type
- House
- MLS® number
- N14180060
- Bedrooms
- 3
- Bathrooms
- 2
- Year built
- —
 1 / 39
Listing description
Welcome to the charm and comfort of Markham Village! Set in an established neighbourhood surrounded by mature trees, this inviting 3-bedroom condo townhouse offers the space, flexibility, and sense of community that make a house feel like home. The spacious primary bedroom features a dedicated dressing and storage area, while two additional bedrooms provide plenty of room for family, guests, or a home office.
Downstairs, the finished basement offers valuable extra living space, perfect for movie nights, a playroom, home gym, or whatever suits your lifestyle. Step outside to your private fenced backyard, where summer barbecues, morning coffee, and quiet evenings can become part of your everyday routine. With the convenience of condo townhouse living and the opportunity to add your own personal touches over time, this home offers a wonderful balance of comfort, practicality, and potential.
Whether you're buying your first home, growing your family, or looking to simplify without sacrificing space, there's a lot to appreciate here. Come experience what makes Markham Village such a special place to call home! Surrounded By Parks, Trails, Schools And Recreation, With Markham Stouffville Hospital, Markham GO, YRT/VIVA Transit And Hwy 407 All Close By.
A Fantastic Opportunity To Enjoy A Comfortable, Low-Maintenance Lifestyle In A Well-Connected Markham location!
Property summary
- MLS® number
- N14180060
- Property type
- Single Family
- Building type
- Row / Townhouse
- Title
- Condo/Strata
- Annual property taxes
- $2,976.00
- Parking
- 2 spaces · Attached Garage, Garage
- Days on market
- 0 days
Features & details
- Heating
- Forced air, Natural gas
- Cooling
- Central air conditioning
- Basement
- Finished, Full
- Appliances
- Washer, Refrigerator, Dishwasher, Stove, Dryer
- Exterior features
- Aluminum siding
- Community features
- Pets not Allowed
- Maintenance fee
- $498.28 / Monthly
What would this home cost you?
Based on the $649,800 asking price at a 5.00% example rate, semi-annual compounding.
Renanza Realty Inc. can represent you on this property — send an enquiry to arrange a private viewing.
Listing courtesy of RE/MAX HALLMARK REALTY LTD., RICHMOND HILL.
The listing data displayed here is provided in part by the Canadian Real Estate Association (CREA) through its Data Distribution Facility (DDF®) and is drawn from Boards and Associations across Canada. Information is deemed reliable but is not guaranteed accurate by CREA. The listings are held by brokerages other than Renanza Realty unless otherwise noted.
The trademarks REALTOR®, REALTORS® and the REALTOR® logo are controlled by CREA and identify real estate professionals who are members of CREA. The trademarks MLS®, Multiple Listing Service® and the associated logos identify professional services rendered by REALTOR® members of CREA to effect the purchase, sale and lease of real estate as part of a cooperative selling system.