
39 ALBERTUS AVENUE
Toronto (Lawrence Park South), Ontario
MLS® C13861014
$1,389,000
- Status
- Active
- Property type
- House
- MLS® number
- C13861014
- Bedrooms
- 4
- Bathrooms
- 2
- Year built
- —
 1 / 31
Listing description
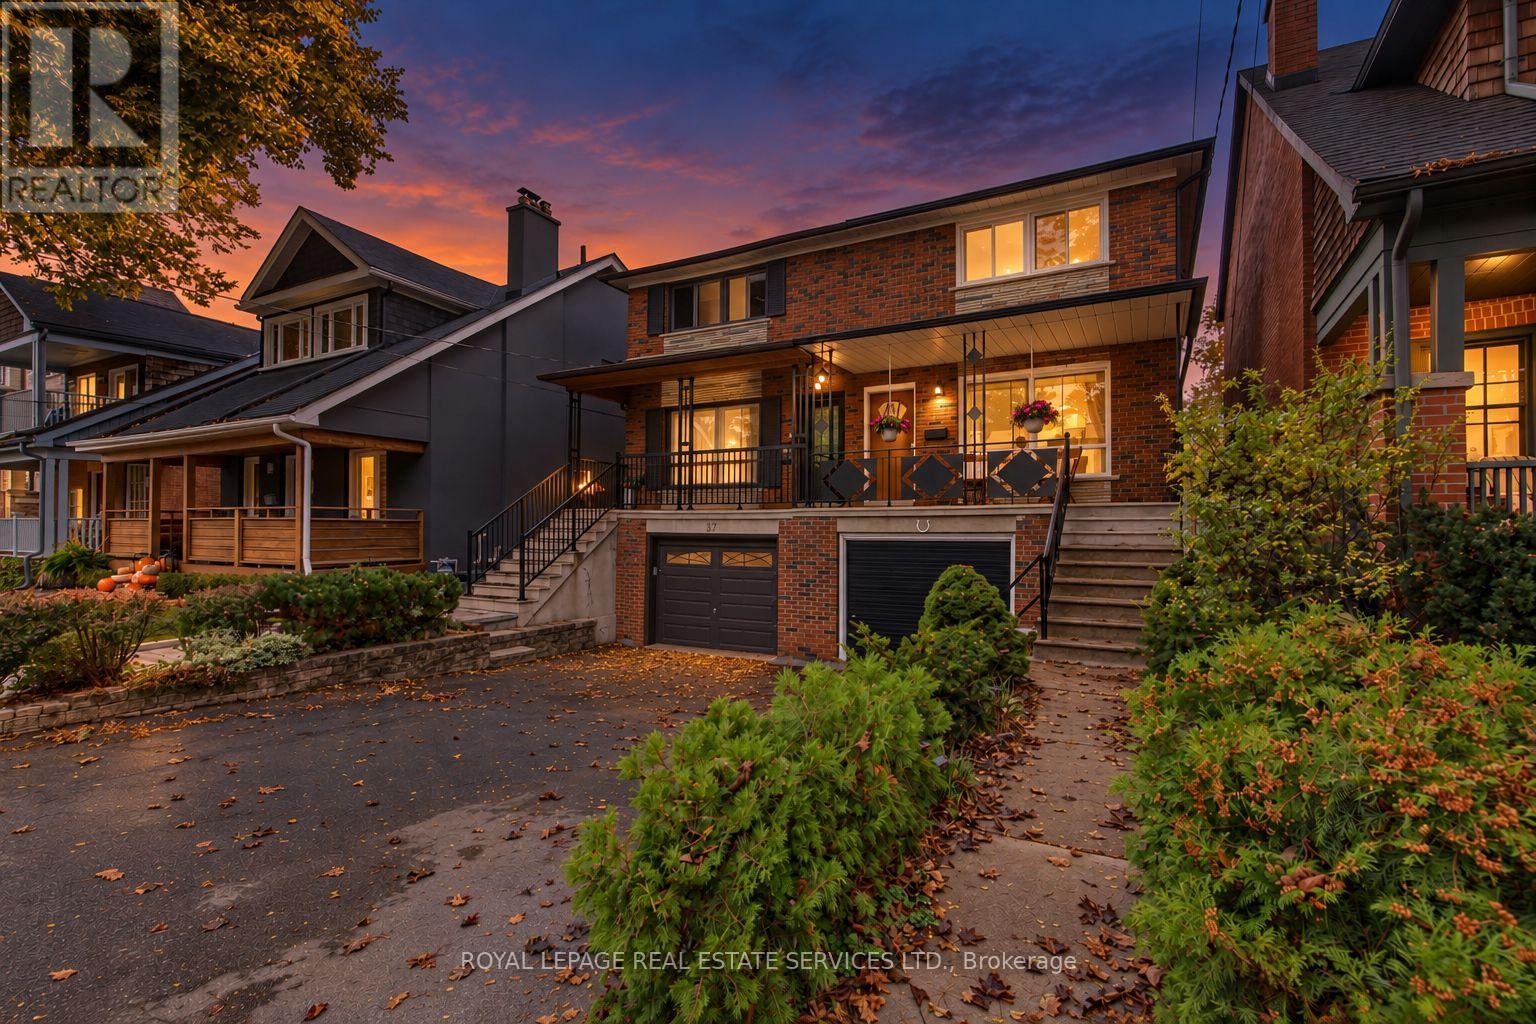
Beautifully Maintained And Ideally Situated In Prestigious Lytton Park, This Exceptional Family Home Offers The Perfect Blend Of Timeless Charm, Modern Comfort And Midtown Convenience. Set On A Picturesque, Tree Lined, Family Friendly Street, This Impressive 3+1 Bedroom, 2-Bathroom Home Has Been Thoughtfully Updated With Exceptional Attention To Detail. Hardwood Floors Flow Throughout The Bright, Well-Proportioned Principal Rooms, Creating A Warm And Inviting Home Designed For Effortless Everyday Living And Entertaining.
The Sunlit Kitchen Opens To a Private South-Facing Fully Fenced Garden - Perfect For Summer Dinners, Morning Coffee And Family Gatherings. The Versatile Lower Level Offers Additional Living Space With an additional bedroom, Bathroom And Laundry Area, Ideal For Guests, A Home Office Or Nanny Suite(Side entrance door to the Lower Level). A Built-In Garage And Private Drive Provide Parking For 3 Cars.
A Rare Advantage In The Neighbourhood. Located Within Highly Regarded School Catchments Including John Ross Robertson PS And Lawrence Park CI, And Close To St. Clement's School, Havergal College, UCC And TFS.
Enjoy The Best Of Midtown Living With Yonge Street Shops, Restaurants, Cafes, Groceries, TTC, Subway And Eglinton Crosstown LRT All Within Easy Reach, Plus Convenient Access To Downtown And Hwy 401. Notable Updates Include: Roof (2026), Central A/C (2025), Windows (2023), Electrical Panel (2012), Freshly Painted Throughout And Much More! A Truly Special Opportunity To Own An Exceptional Home In One Of Toronto's Most Coveted Family Communities.
Property summary
- MLS® number
- C13861014
- Property type
- Single Family
- Building type
- House
- Title
- Freehold
- Land size
- 19.1 x 133.1 FT
- Annual property taxes
- $7,088.00
- Parking
- 3 spaces · Garage
- Days on market
- 5 days
Features & details
- Heating
- Forced air, Natural gas
- Cooling
- Central air conditioning
- Basement
- Finished, N/A
- Flooring
- Hardwood
- Appliances
- Refrigerator
- Exterior features
- Brick
- Lot features
- Carpet Free, In-Law Suite
- View
- City view
What would this home cost you?
Based on the $1,389,000 asking price at a 5.00% example rate, semi-annual compounding.
Renanza Realty Inc. can represent you on this property — send an enquiry to arrange a private viewing.
Listing courtesy of ROYAL LEPAGE REAL ESTATE SERVICES LTD., TORONTO.
The listing data displayed here is provided in part by the Canadian Real Estate Association (CREA) through its Data Distribution Facility (DDF®) and is drawn from Boards and Associations across Canada. Information is deemed reliable but is not guaranteed accurate by CREA. The listings are held by brokerages other than Renanza Realty unless otherwise noted.
The trademarks REALTOR®, REALTORS® and the REALTOR® logo are controlled by CREA and identify real estate professionals who are members of CREA. The trademarks MLS®, Multiple Listing Service® and the associated logos identify professional services rendered by REALTOR® members of CREA to effect the purchase, sale and lease of real estate as part of a cooperative selling system.