
39 - 380 LAKE STREET
Grimsby (Grimsby Beach), Ontario
MLS® X13734490
$659,900
- Status
- Active
- Property type
- House
- MLS® number
- X13734490
- Bedrooms
- 3
- Bathrooms
- 3
- Year built
- —
 1 / 19
Listing description
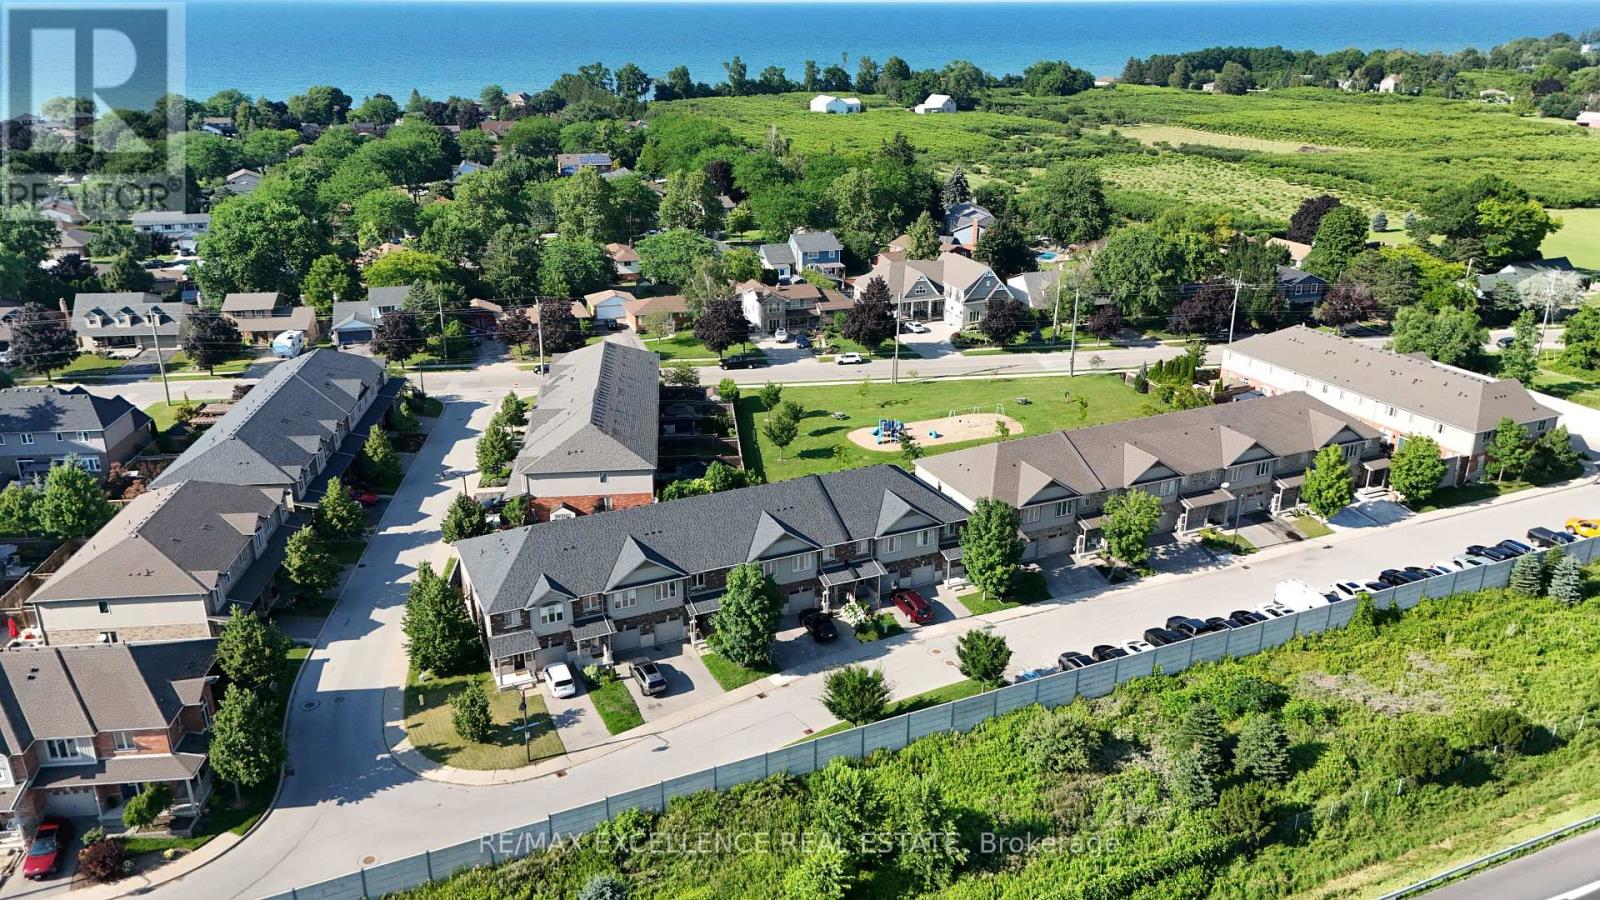
Welcome to Unit 39 at 380 Lake Street - a beautifully maintained, freshly painted, move-in-ready freehold townhouse in the desirable lakesidecommunity of Grimsby. This spacious 2-storey home offers 3 bedrooms, 2. 5 bathrooms, and elegant hardwood flooring throughout, with noListing X13657866 MLS Data InformationSeptember 1, 2026 Copyright 2026 Amplify Systems, LLC.
All Rights Reserved. 1 of 2carpet, combining timeless style with easy maintenance. The bright, open-concept main floor features a modern kitchen overlooking the diningand living areas, creating the perfect space for everyday living and entertaining.
Step outside to the covered deck and private backyard, ideal forrelaxing or hosting family and friends in any season. Additional highlights include upgraded kitchen cabinetry, central vacuum, an attachedgarage, and quality finishes throughout. Upstairs, you'll find three generously sized bedrooms, all with hardwood flooring, including aspaciousprimary suite, as well as the convenience of second-floor laundry.
Ideally located at 380 Lake Street, this home is just minutes from Lake Ontario,waterfrontparks and trails, shopping, restaurants, schools, wineries, and offers quick access to the QEW, making commuting to Hamilton,Burlington, Niagara, and the GTA effortless. Freshly painted and truly move-in ready, this exceptional freehold townhouse offer slowmaintenance living and is an outstanding opportunity for first-time buyers, growing families, investors, or down sizers looking to enjoy one ofGrimsby's most desirable communities.
Property summary
- MLS® number
- X13734490
- Property type
- Single Family
- Building type
- Row / Townhouse
- Title
- Freehold
- Land size
- 20 x 89.6 FT
- Annual property taxes
- $4,778.00
- Parking
- 2 spaces · Attached Garage, Garage
- Days on market
- 11 days
Features & details
- Heating
- Forced air, Electric
- Cooling
- Central air conditioning
- Basement
- Unfinished, N/A
- Appliances
- Water meter, Central Vacuum, Garage door opener remote(s)
- Exterior features
- Brick
- Lot features
- Cul-de-sac, Gazebo
- View
- View
What would this home cost you?
Based on the $659,900 asking price at a 5.00% example rate, semi-annual compounding.
Renanza Realty Inc. can represent you on this property — send an enquiry to arrange a private viewing.
Listing courtesy of RE/MAX EXCELLENCE REAL ESTATE, MISSISSAUGA.
The listing data displayed here is provided in part by the Canadian Real Estate Association (CREA) through its Data Distribution Facility (DDF®) and is drawn from Boards and Associations across Canada. Information is deemed reliable but is not guaranteed accurate by CREA. The listings are held by brokerages other than Renanza Realty unless otherwise noted.
The trademarks REALTOR®, REALTORS® and the REALTOR® logo are controlled by CREA and identify real estate professionals who are members of CREA. The trademarks MLS®, Multiple Listing Service® and the associated logos identify professional services rendered by REALTOR® members of CREA to effect the purchase, sale and lease of real estate as part of a cooperative selling system.