
39 - 145 NORTH CENTRE ROAD
London North (North B), Ontario
MLS® X13771316
$619,900
- Status
- Active
- Property type
- House
- MLS® number
- X13771316
- Bedrooms
- 2
- Bathrooms
- 3
- Year built
- —
 1 / 40
Listing description
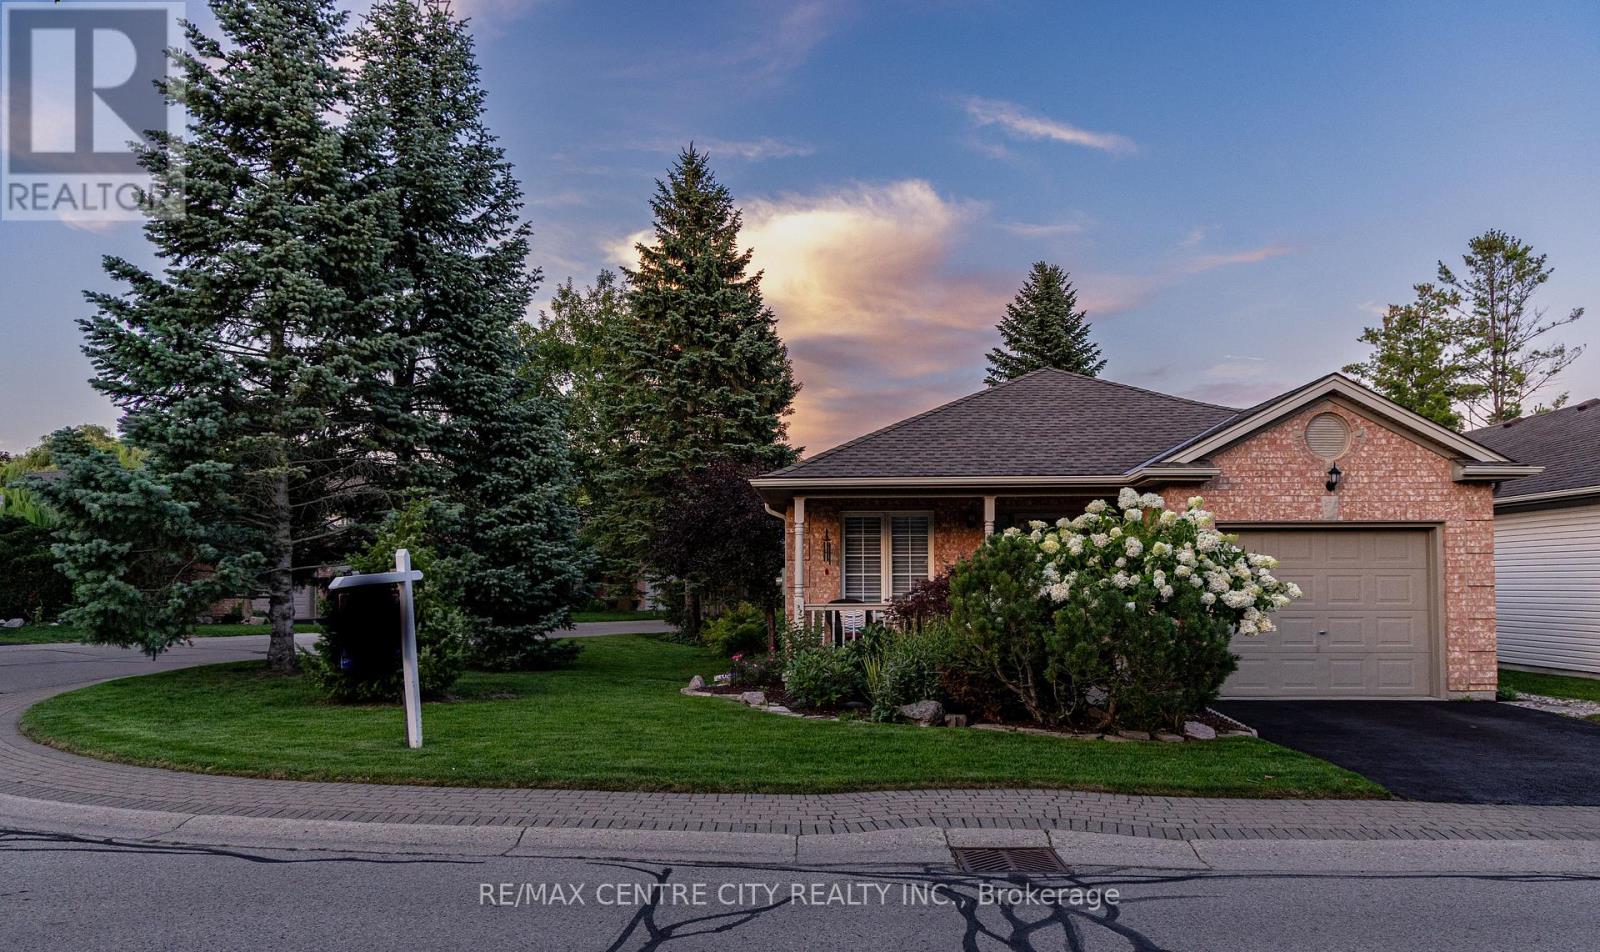
A remarkable North London opportunity! This professionally renovated freehold bungalow condo on a large, landscaped corner lot offers over 2,300 sq. ft.
of finished living space & exceptional flexibility for downsizers, families & multi-generational living. Ideally situated in London's most sought-after school districts, just a 5-minute walk to Masonville & minutes from Western University. Approximately $90,000 in recent renovations & upgrades include 200-amp electrical, sump pump, owned water heater, A/C, stainless-steel appliances & more (full list with dates attached to listing).
The MAIN LEVEL offers the ease of true one-floor living, featuring a bright great room with skylights, gorgeous hardwood floors & a custom kitchen with quartz countertops. A spacious primary bedroom with full ensuite is complemented by a second bedroom, 4-piece main bath & convenient main-floor laundry. Step outside to your private, fully fenced backyard oasis with a large composite deck, perennial gardens, custom stonework, gas hookup & electric awning-an inviting space for relaxing or entertaining.
The beautifully finished LOWER LEVEL dramatically expands the home's possibilities with a huge family room, spacious den, office, kitchenette, 4-piece bath, second laundry area & abundant storage-an ideal setup for extended family, teenagers or guests. Enjoy remarkably low condo fees of $165/month, covering snow removal & maintenance of common areas. PRIME LOCATION.
EXTENSIVE UPGRADES. EXCEPTIONAL FLEXIBILITY.
Property summary
- MLS® number
- X13771316
- Property type
- Single Family
- Building type
- House
- Title
- Freehold
- Land size
- 1 FT
- Annual property taxes
- $4,677.00
- Parking
- 2 spaces · Attached Garage, Garage
- Days on market
- 5 days
Features & details
- Heating
- Forced air, Natural gas
- Cooling
- Central air conditioning
- Basement
- Finished, Apartment in basement, N/A, N/A
- Appliances
- Dishwasher, Stove, Range, Oven, Dryer, Microwave, Oven - Built-In, Window Coverings, Two Washers, Garage door opener remote(s), Water Heater, Two Refrigerators
- Exterior features
- Brick, Vinyl siding
- Lot features
- Paved yard, Gazebo, Sump Pump, In-Law Suite
- Architectural style
- Bungalow
What would this home cost you?
Based on the $619,900 asking price at a 5.00% example rate, semi-annual compounding.
Renanza Realty Inc. can represent you on this property — send an enquiry to arrange a private viewing.
Listing courtesy of RE/MAX CENTRE CITY REALTY INC., LONDON.
The listing data displayed here is provided in part by the Canadian Real Estate Association (CREA) through its Data Distribution Facility (DDF®) and is drawn from Boards and Associations across Canada. Information is deemed reliable but is not guaranteed accurate by CREA. The listings are held by brokerages other than Renanza Realty unless otherwise noted.
The trademarks REALTOR®, REALTORS® and the REALTOR® logo are controlled by CREA and identify real estate professionals who are members of CREA. The trademarks MLS®, Multiple Listing Service® and the associated logos identify professional services rendered by REALTOR® members of CREA to effect the purchase, sale and lease of real estate as part of a cooperative selling system.