
39 - 113 HARTLEY AVENUE
Brant (Paris), Ontario
MLS® X13152602
$569,000
- Status
- Active
- Property type
- House
- MLS® number
- X13152602
- Bedrooms
- 3
- Bathrooms
- 3
- Year built
- —
 1 / 40
Listing description
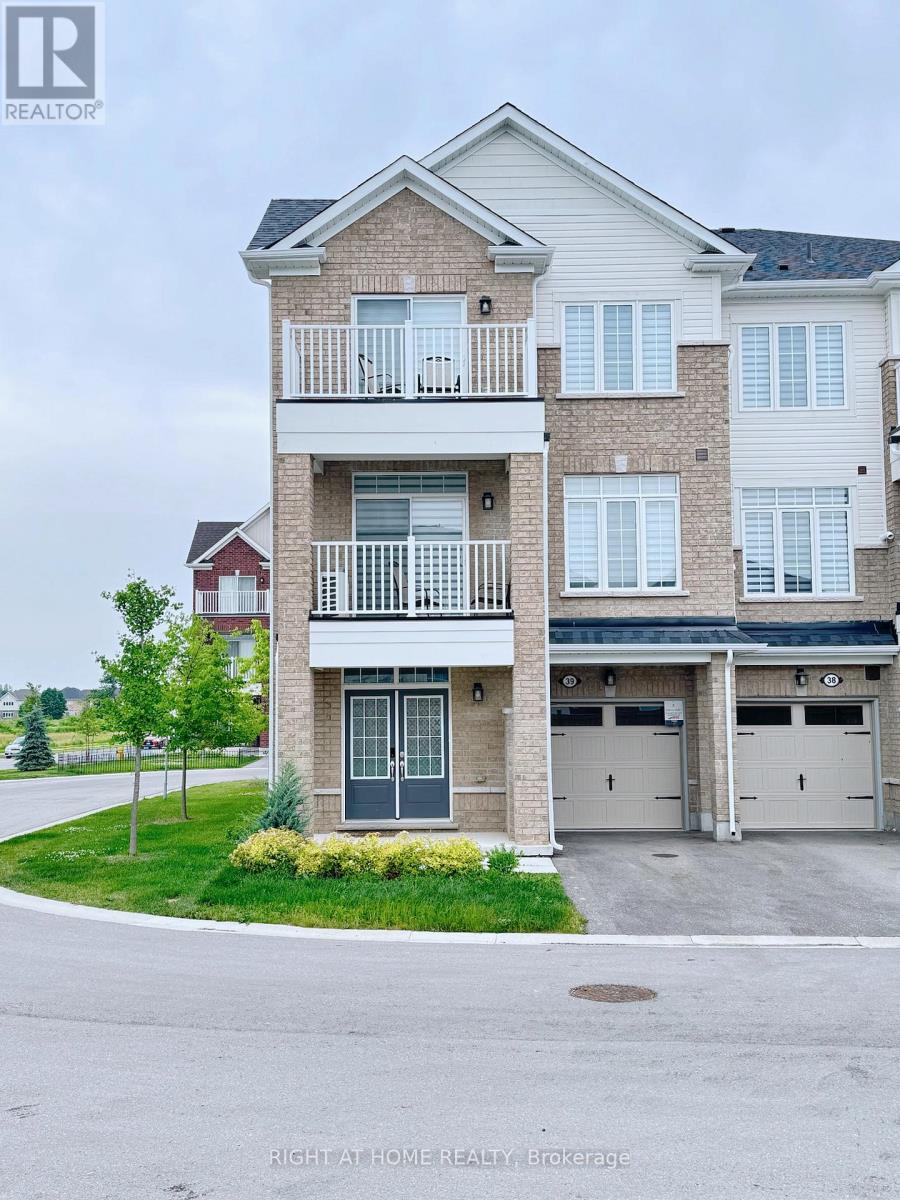
Check out this stunning corner townhouse that blends style and comfort! Just 3 years old, this freehold home offers 1,810 sq ft of space with three bedrooms, 2. 5 bathrooms, and two parking spots.
Large east-facing windows fill the rooms with light and offer gorgeous views of nature. Located in the charming town of Paris, it boasts a roomy front porch and two balconies, perfect for relaxing outdoors. The impressive double-door entry leads to a flexible main-level room ideal as an office, guest suite, or playroom.
The oversized garage connects directly to the mudroom for extra convenience. Upstairs, the open-concept living, dining, and kitchen area includes a guest bathroom. The kitchen is a dream with plenty of cabinets, a central island with double-sink breakfast bar, stainless steel appliances, and a cozy fireplace.
Bedrooms are spacious, with the primary suite offering a walk-in closet, en-suite shower, and private balcony overlooking greenery. The other bedrooms feature double-door closets, and the laundry is conveniently upstairs. Close to schools, shopping, highways, trails, Watts Pond, and more, this home also has Airbnb potential of $50,000-$70,000 a year.
Don't miss out!
Property summary
- MLS® number
- X13152602
- Property type
- Single Family
- Building type
- Row / Townhouse
- Title
- Condo/Strata
- Annual property taxes
- $3,372.21
- Parking
- 2 spaces · Attached Garage, Garage
- Days on market
- 133 days
Features & details
- Heating
- Forced air, Natural gas
- Cooling
- Central air conditioning
- Basement
- None
- Flooring
- Tile, Carpeted
- Appliances
- Washer, Refrigerator, Dishwasher, Stove, Range, Dryer, Microwave, Blinds, Water Heater
- Exterior features
- Brick
- Lot features
- Balcony, In suite Laundry
- Community features
- Pets Allowed With Restrictions
- Maintenance fee
- $106.4 / Monthly
What would this home cost you?
Based on the $569,000 asking price at a 5.00% example rate, semi-annual compounding.
Renanza Realty Inc. can represent you on this property — send an enquiry to arrange a private viewing.
Listing courtesy of RIGHT AT HOME REALTY, TORONTO.
The listing data displayed here is provided in part by the Canadian Real Estate Association (CREA) through its Data Distribution Facility (DDF®) and is drawn from Boards and Associations across Canada. Information is deemed reliable but is not guaranteed accurate by CREA. The listings are held by brokerages other than Renanza Realty unless otherwise noted.
The trademarks REALTOR®, REALTORS® and the REALTOR® logo are controlled by CREA and identify real estate professionals who are members of CREA. The trademarks MLS®, Multiple Listing Service® and the associated logos identify professional services rendered by REALTOR® members of CREA to effect the purchase, sale and lease of real estate as part of a cooperative selling system.