
3895 Robins CR NW
Edmonton, Alberta
MLS® E4492847
$629,900
- Status
- Active
- Property type
- House
- MLS® number
- E4492847
- Bedrooms
- 3
- Bathrooms
- 3
- Year built
- 2019
 1 / 70
Listing description
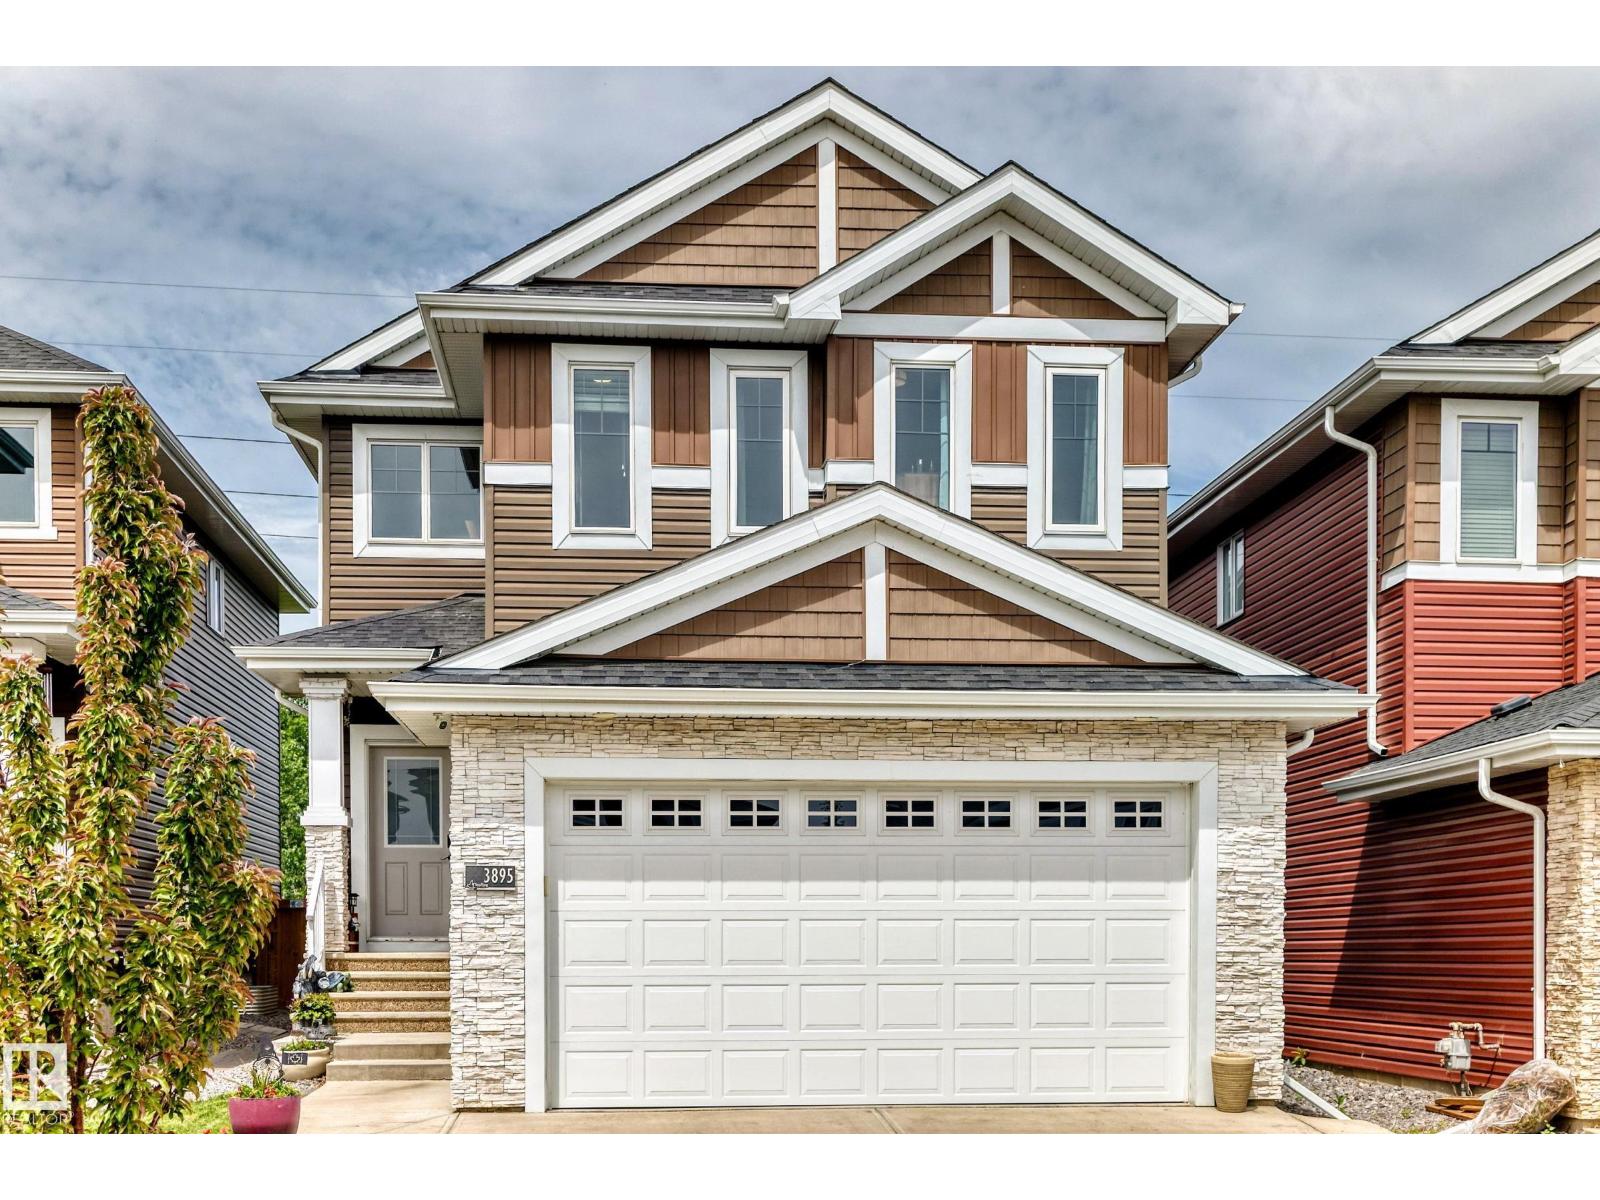
Visit the Listing Brokerage (and/or listing REALTOR®) website to obtain additional information. Welcome to this spacious and beautifully maintained 2,245 sqft two-storey home, offering the perfect blend of comfort, style, and functionality for family living and entertaining. This move-in-ready home includes an attached heated garage with its own furnace, a high-efficiency gas furnace, gas hookup for a barbecue and a separate entrance to the basement.
The unfinished basement offers endless possibilities for future development. Create the space that best suits your needs, whether it’s additional family living space, a recreation room, home office, gym, or a future basement suite (subject to municipal approval). The separate entrance adds flexibility and potential value.
Step outside to a beautifully landscaped backyard featuring a charming gazebo, spacious stone patio, upper deck from the bedroom. This property backs onto a peaceful green space with a walking path, offering a beautiful natural setting.
Property summary
- MLS® number
- E4492847
- Property type
- Single Family
- Building type
- House
- Square footage
- 2,245 sq ft
- Title
- Freehold
- Land size
- 312.08 square meters
- Built in
- 2019
- Parking
- 4 spaces · Attached Garage
- Days on market
- 79 days
Features & details
- Heating
- Forced air
- Cooling
- Central air conditioning
- Basement
- Unfinished, Full
- Appliances
- Washer, Refrigerator, Dishwasher, Stove, Dryer, Microwave, Oven - Built-In, Hood Fan, Window Coverings
- Lot features
- See remarks, Closet Organizers, No Smoking Home
What would this home cost you?
Based on the $629,900 asking price at a 5.00% example rate, semi-annual compounding.
Renanza Realty Inc. can represent you on this property — send an enquiry to arrange a private viewing.
Listing courtesy of HonestDoor Inc, Edmonton.
The listing data displayed here is provided in part by the Canadian Real Estate Association (CREA) through its Data Distribution Facility (DDF®) and is drawn from Boards and Associations across Canada. Information is deemed reliable but is not guaranteed accurate by CREA. The listings are held by brokerages other than Renanza Realty unless otherwise noted.
The trademarks REALTOR®, REALTORS® and the REALTOR® logo are controlled by CREA and identify real estate professionals who are members of CREA. The trademarks MLS®, Multiple Listing Service® and the associated logos identify professional services rendered by REALTOR® members of CREA to effect the purchase, sale and lease of real estate as part of a cooperative selling system.