
389 N GLYNDE AVENUE
Burnaby, British Columbia
MLS® R3112459
$6,499,000
- Status
- Active
- Property type
- House
- MLS® number
- R3112459
- Bedrooms
- 5
- Bathrooms
- 6
- Year built
- 2010
 1 / 38
Listing description
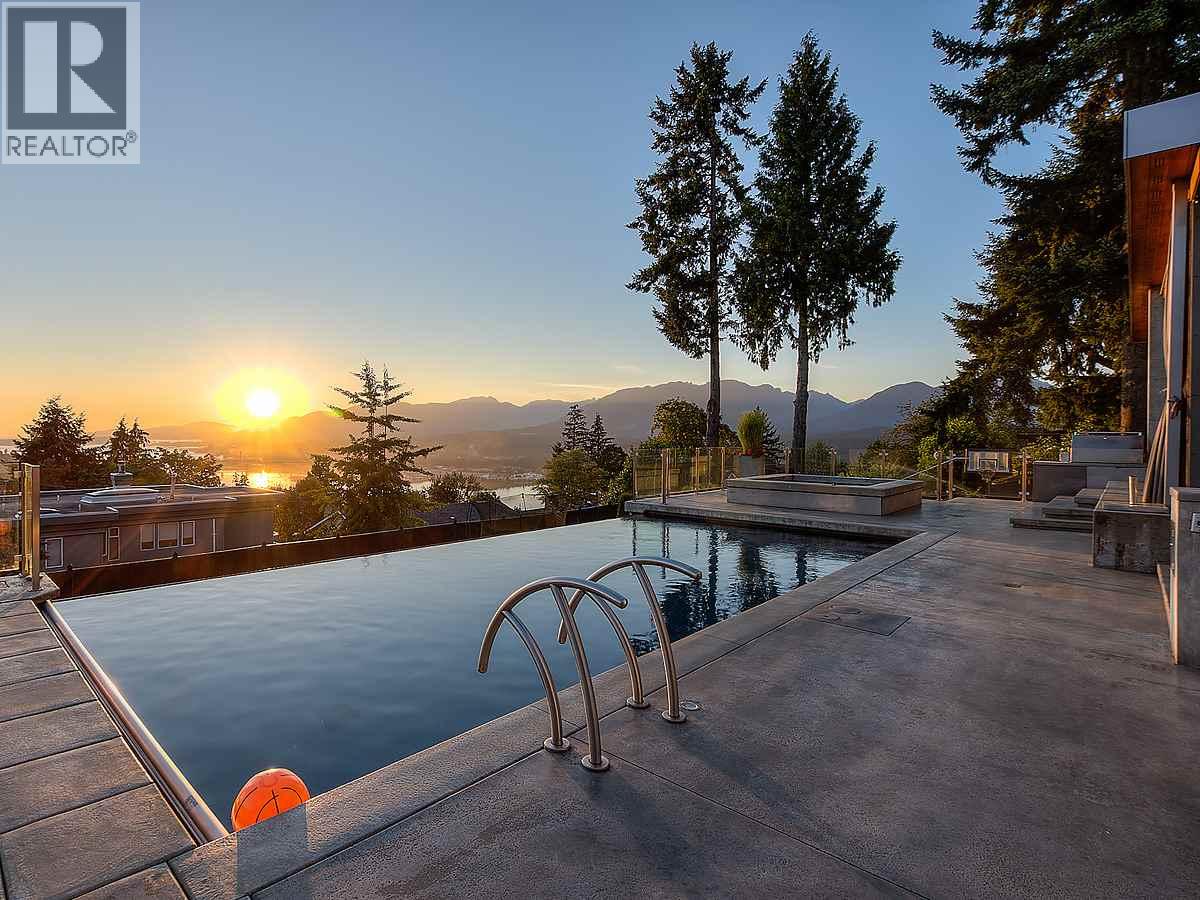
This extraordinary Capitol Hill residence in Burnaby, redefines luxury living. Custom-built with extensive concrete, 5,000 sqft, 3-level masterpiece offers 5 bdrms, 6. 5 bathrooms, & breathtaking panoramic views of Vancouver´s skyline & mountains.
The open-concept design features a 22' Nanawall, seamlessly blending indoor/outdoor spaces with an infinity pool, hot tub, cabana, sportcourt, flat grass backyard area, & patio terraces. Enjoy 20´ ceilings, a chef´s kitchen (Sub Zero/Miele/Bosch), lavish primary suite, two home offices, media room, gym, wine cellar & lots of storage. Exceptional details include 7 indoor/outdoor fireplaces, Bocci lighting, custom millwork, infloor radiant heat, AC, Control 4 system, power blinds, heated driveway, 3-car garage.
Offering total privacy.
Property summary
- MLS® number
- R3112459
- Property type
- Single Family
- Building type
- House
- Square footage
- 5,000 sq ft
- Title
- Freehold
- Land size
- 12969 square feet
- Built in
- 2010
- Annual property taxes
- $15,116.20
- Parking
- 8 spaces · Garage, Visitor Parking
- Days on market
- 122 days
Features & details
- Heating
- Radiant heat, Natural gas, Hot Water
- Cooling
- Air Conditioned
- Basement
- Finished, Full, Separate entrance
- Appliances
- All, Hot Tub, Central Vacuum, Oven - Built-In
- Lot features
- Cul-de-sac
- View
- View
Renanza Realty Inc. can represent you on this property — send an enquiry to arrange a private viewing.
Listing courtesy of Royal LePage Sussex, West Vancouver.
The listing data displayed here is provided in part by the Canadian Real Estate Association (CREA) through its Data Distribution Facility (DDF®) and is drawn from Boards and Associations across Canada. Information is deemed reliable but is not guaranteed accurate by CREA. The listings are held by brokerages other than Renanza Realty unless otherwise noted.
The trademarks REALTOR®, REALTORS® and the REALTOR® logo are controlled by CREA and identify real estate professionals who are members of CREA. The trademarks MLS®, Multiple Listing Service® and the associated logos identify professional services rendered by REALTOR® members of CREA to effect the purchase, sale and lease of real estate as part of a cooperative selling system.