
389 COUNTY RD 48 ROAD
Havelock-Belmont-Methuen (Belmont-Methuen), Ontario
MLS® X13576990
$749,000
- Status
- Active
- Property type
- House
- MLS® number
- X13576990
- Bedrooms
- 4
- Bathrooms
- 2
- Year built
- —
 1 / 40
Listing description
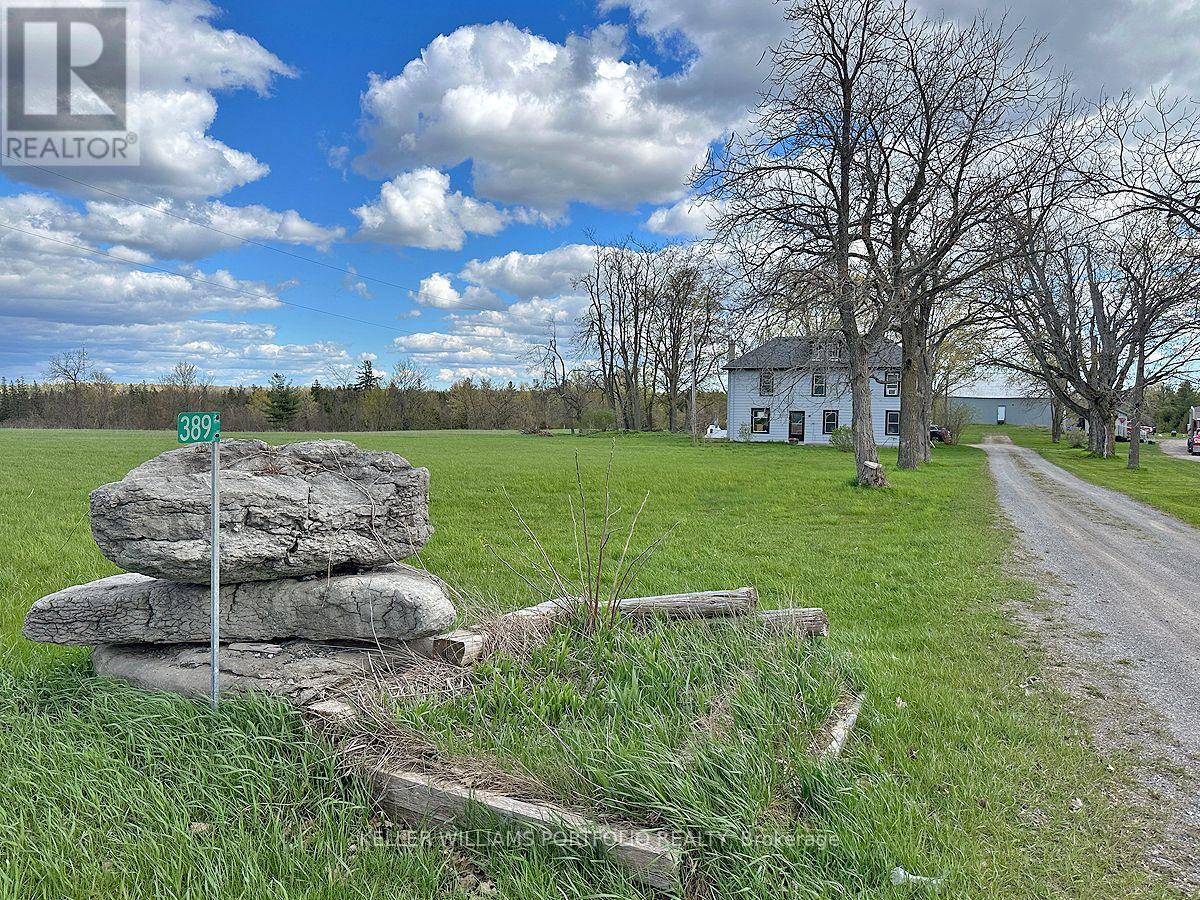
Enjoy country living with space to breathe on over 166 acres just 4 minutes from Havelock. This 4-bedroom, 2-bath home features an enclosed front porch leading into the dining room, a bright living area with multiple windows, and a spacious kitchen with an adjoining washer/dryer room. Upstairs, a large foyer/sitting area connects the bedrooms, each with closets and windows.
A 4-piece and 2-piece bath serves family living, while the unfinished basement (approx. 6'3" to joists) with entry from the porch adds storage. ** Mechanical updates include furnace, water softener, and owned hot water tank (2019), plus 100-amp service.
** Outside, a double car garage and rear shed provide up to three indoor parking spaces and any putdoor spaces. With approx. 5,000 ft of frontage on County Rd 48, a large two-level barn with 400-amp service, and acres for hobby farming, trails and recreation, this is a spacious rural retreat close to town.
Preliminary Severance review for 4 lots and possibly more!
Property summary
- MLS® number
- X13576990
- Property type
- Single Family
- Building type
- House
- Title
- Freehold
- Land size
- 5059.5 x 2613.8 FT ; Irregular - see attached image
- Annual property taxes
- $3,886.74
- Parking
- 13 spaces · Detached Garage, Garage
- Days on market
- 60 days
Features & details
- Heating
- Forced air, Propane
- Cooling
- None
- Basement
- Unfinished, Separate entrance, Other, See Remarks, Walk-up, N/A, N/A, N/A, N/A
- Flooring
- Laminate, Carpeted
- Appliances
- Washer, Refrigerator, Water softener, Stove, Dryer, Water Heater
- Exterior features
- Aluminum siding
- Lot features
- Wooded area, Irregular lot size, Partially cleared, Open space, Flat site, Level
- View
- View
What would this home cost you?
Based on the $749,000 asking price at a 5.00% example rate, semi-annual compounding.
Renanza Realty Inc. can represent you on this property — send an enquiry to arrange a private viewing.
Listing courtesy of KELLER WILLIAMS PORTFOLIO REALTY, TORONTO.
The listing data displayed here is provided in part by the Canadian Real Estate Association (CREA) through its Data Distribution Facility (DDF®) and is drawn from Boards and Associations across Canada. Information is deemed reliable but is not guaranteed accurate by CREA. The listings are held by brokerages other than Renanza Realty unless otherwise noted.
The trademarks REALTOR®, REALTORS® and the REALTOR® logo are controlled by CREA and identify real estate professionals who are members of CREA. The trademarks MLS®, Multiple Listing Service® and the associated logos identify professional services rendered by REALTOR® members of CREA to effect the purchase, sale and lease of real estate as part of a cooperative selling system.