
388 EAGLE STREET
Newmarket (Central Newmarket), Ontario
MLS® N14193726
$897,000
- Status
- Active
- Property type
- House
- MLS® number
- N14193726
- Bedrooms
- 4
- Bathrooms
- 2
- Year built
- —
 1 / 25
Listing description
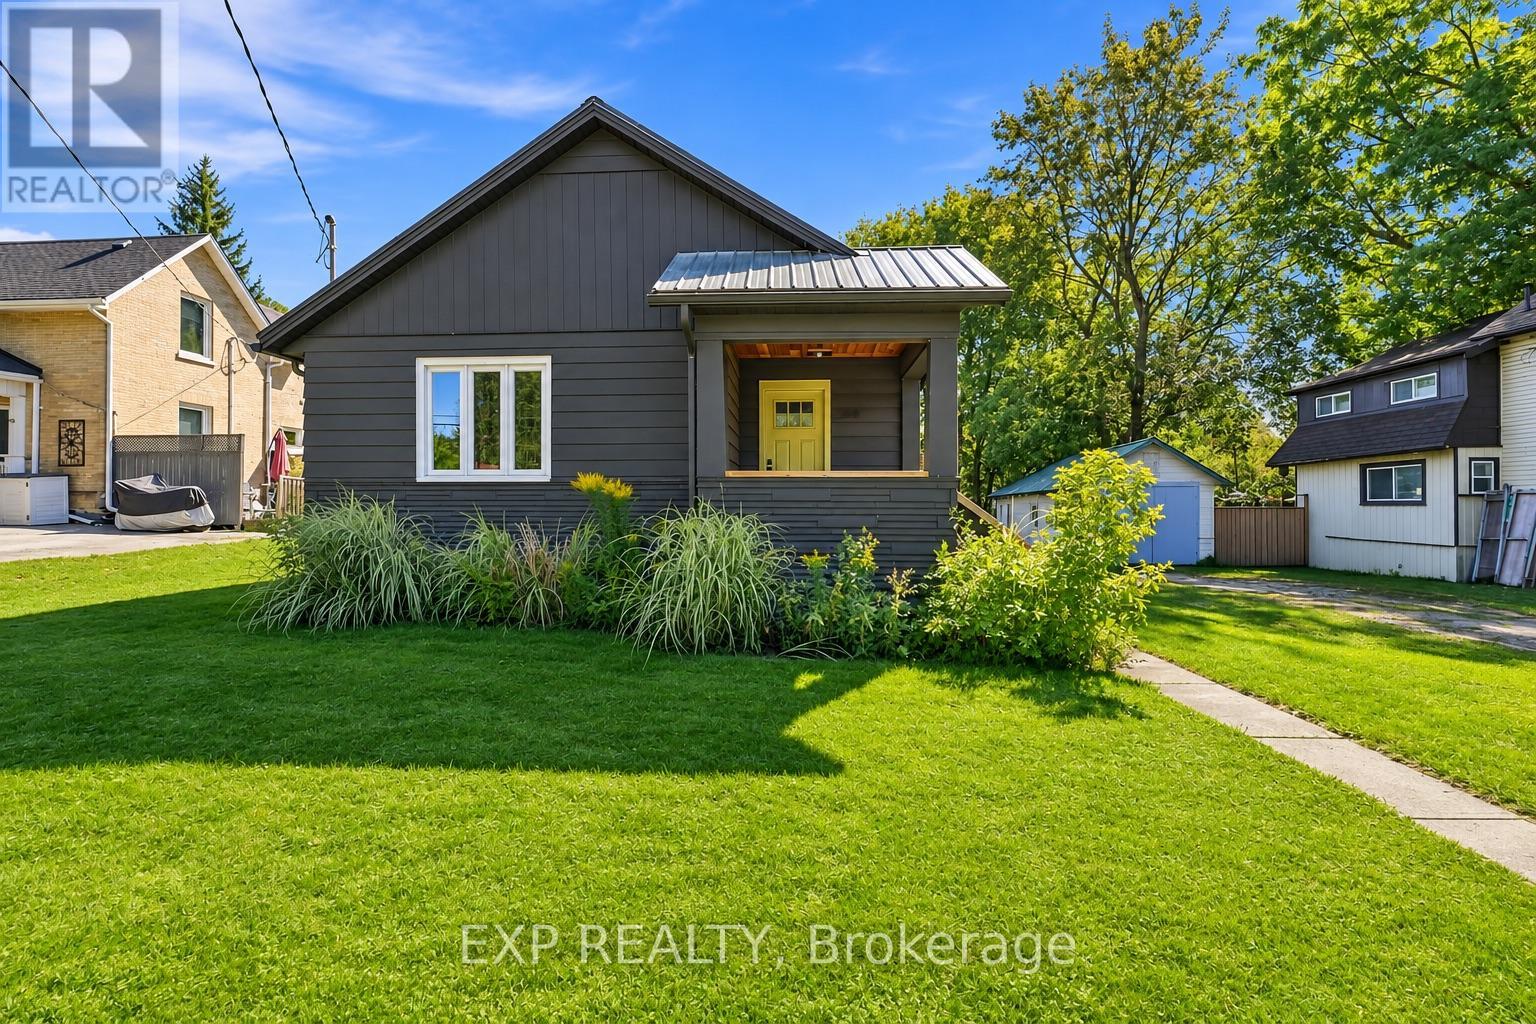
Live, work, rent, or invest! Your search for an affordable house with options, starts and ends here. Enjoy downtown Newmarket living with room to spread out at 388 Eagle Street.
Set on a generous 80x140-foot lot, this detached bungalow offers 2+1 bedrooms, office that can be converted into a second downstairs, two full bathrooms and a finished lower level with a separate entrance. Engineered hardwood flooring flows throughout the main level, complemented by a custom kitchen featuring quartz countertops, a coordinating backsplash and an undermount farmhouse sink. The south-facing dining room overlooks the expansive backyard, while a wraparound rear deck provides an inviting setting for outdoor dining and relaxing among mature trees.
The finished lower level features a second kitchen, two bedrooms and above-grade windows, offering flexible space for extended family. A detached single-car garage and four-car driveway provide ample parking. Walk to historic Main Street's shops and restaurants, Fairy Lake Park and nearby walking and cycling trails.
With transit, recreation facilities and everyday amenities close by, this property brings together a spacious lot, versatile living space and a convenient Central Newmarket location. he property is much larger than it appears in the photos and offers outstanding potential for a wide range of buyers. Development opportunities include rebuilding with up to 35% lot coverage, adding an additional residential unit with up to 45% lot coverage, or constructing a garden suite (subject to municipal approvals).
Adding even more value, this property is not located within the LSRCA regulated area, is not in an Environmental Protection (EP) zone, not within a floodplain, and not a heritage designated property. Buyer to perform their own due diligence.
Property summary
- MLS® number
- N14193726
- Property type
- Single Family
- Building type
- House
- Title
- Freehold
- Land size
- 80 x 140 FT
- Annual property taxes
- $5,269.00
- Parking
- 5 spaces · Detached Garage, Garage
- Days on market
- 0 days
Features & details
- Heating
- Forced air, Natural gas
- Cooling
- Central air conditioning
- Basement
- Finished, Separate entrance, N/A, N/A
- Appliances
- Water Heater
- Exterior features
- Stone, Aluminum siding
- Community features
- Community Centre
- Architectural style
- Bungalow
What would this home cost you?
Based on the $897,000 asking price at a 5.00% example rate, semi-annual compounding.
Renanza Realty Inc. can represent you on this property — send an enquiry to arrange a private viewing.
Listing courtesy of EXP REALTY, TORONTO.
The listing data displayed here is provided in part by the Canadian Real Estate Association (CREA) through its Data Distribution Facility (DDF®) and is drawn from Boards and Associations across Canada. Information is deemed reliable but is not guaranteed accurate by CREA. The listings are held by brokerages other than Renanza Realty unless otherwise noted.
The trademarks REALTOR®, REALTORS® and the REALTOR® logo are controlled by CREA and identify real estate professionals who are members of CREA. The trademarks MLS®, Multiple Listing Service® and the associated logos identify professional services rendered by REALTOR® members of CREA to effect the purchase, sale and lease of real estate as part of a cooperative selling system.