
3869 202 Avenue SE
Calgary, Alberta
MLS® A2343503
$675,000
- Status
- Active
- Property type
- House
- MLS® number
- A2343503
- Bedrooms
- 4
- Bathrooms
- 3
- Year built
- 2021
 1 / 37
Listing description
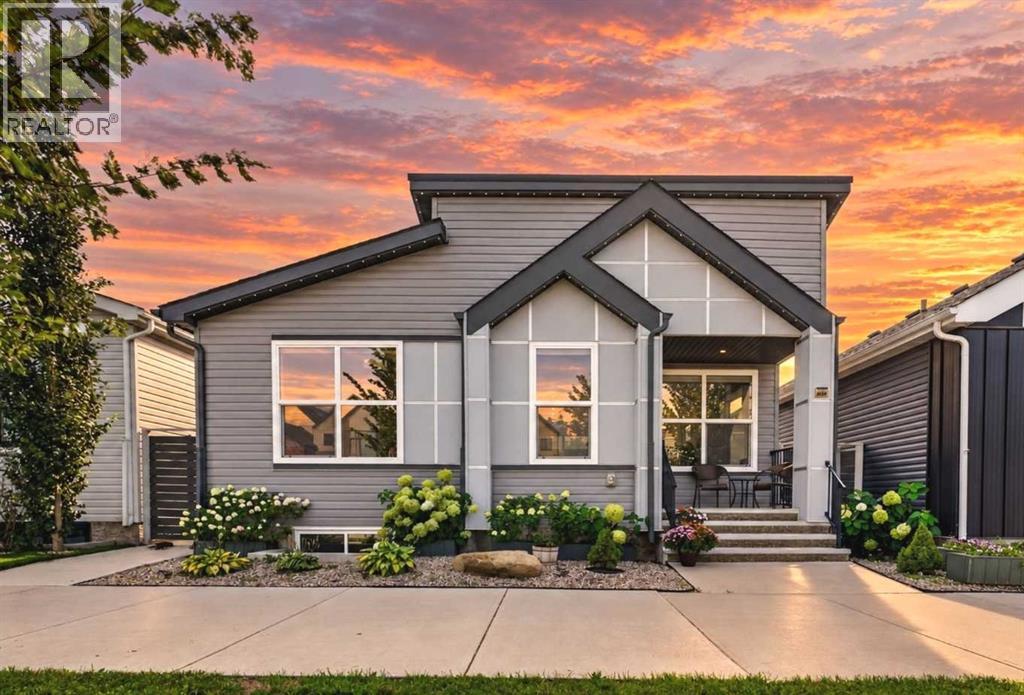
Welcome to this stunning bungalow in the vibrant community of Seton, where modern style, thoughtful upgrades, and everyday comfort come together beautifully. Situated on a rare conventional lot, this impressive home features 4 bedrooms, 3 full bathrooms, and a fully finished basement, offering exceptional space and flexibility for everyday living, working from home, hosting guests, and entertaining. Step inside and discover a bright, open-concept layout filled with natural light.
Luxury vinyl plank flooring flows throughout the entire home, creating a seamless and contemporary feel across both levels. Modern finishes and custom wall slat accents add warmth and character, while custom walk-in closets provide excellent organization and storage. The fully finished lower level extends the home’s living space with plenty of room for movie nights, entertaining, a home office, fitness area, or overnight guests.
The basement bedrooms feature upgraded triple-pane windows for enhanced comfort and energy efficiency, while a full bathroom completes this versatile level. Step outside and discover your own private, low-maintenance backyard. The paved patio creates an inviting setting for summer BBQs, outdoor dining, and relaxing outdoors—all without the upkeep of a traditional lawn.
The large double detached garage comfortably accommodates two vehicles, including SUVs, while still providing practical storage space. Other upgrades include central air conditioning, upgraded front and back doors, tankless water heater, and Gemstone lighting for year-round exterior illumination. This home is ideally located just steps from playgrounds, parks, Seton HOA amenities, and the community’s extensive selection of shops, restaurants, and services.
Enjoy quick access to the South Health Campus, Brookfield Residential YMCA, Seton Urban District, Deerfoot Trail, and Stoney Trail. Move-in ready and filled with thoughtful upgrades, this bungalow offers a flexible layout, a beautifully finished bac kyard, and an excellent location in the heart of Seton.
Property summary
- MLS® number
- A2343503
- Property type
- Single Family
- Building type
- House
- Square footage
- 902 sq ft
- Title
- Freehold
- Land size
- 257 square meters
- Built in
- 2021
- Annual property taxes
- $4,119.00
- Parking
- 2 spaces · Detached Garage
- Days on market
- 9 days
Features & details
- Heating
- Forced air
- Cooling
- Central air conditioning
- Basement
- Finished, Full
- Flooring
- Laminate
- Appliances
- Washer, Refrigerator, Dishwasher, Stove, Dryer, Hood Fan, Garage door opener
- Exterior features
- Vinyl siding
- Lot features
- Back lane, Closet Organizers, No Animal Home, No Smoking Home, Gas BBQ Hookup
- Architectural style
- Bungalow
What would this home cost you?
Based on the $675,000 asking price at a 5.00% example rate, semi-annual compounding.
Renanza Realty Inc. can represent you on this property — send an enquiry to arrange a private viewing.
Listing courtesy of LPT Realty, Calgary.
The listing data displayed here is provided in part by the Canadian Real Estate Association (CREA) through its Data Distribution Facility (DDF®) and is drawn from Boards and Associations across Canada. Information is deemed reliable but is not guaranteed accurate by CREA. The listings are held by brokerages other than Renanza Realty unless otherwise noted.
The trademarks REALTOR®, REALTORS® and the REALTOR® logo are controlled by CREA and identify real estate professionals who are members of CREA. The trademarks MLS®, Multiple Listing Service® and the associated logos identify professional services rendered by REALTOR® members of CREA to effect the purchase, sale and lease of real estate as part of a cooperative selling system.