
386 Road 11 Road
Oliver, British Columbia
MLS® 10400587
$969,900
- Status
- Active
- Property type
- House
- MLS® number
- 10400587
- Bedrooms
- 4
- Bathrooms
- 4
- Year built
- 1977
 1 / 51
Listing description
This beautiful family home sits on a private . 268 acre lot just minutes from Oliver, offering the perfect blend of rural serenity and small town convenience. Step through the front door into a spacious foyer that sets the tone for the whole home.
The main entry level features a brand new kitchen, a bedroom, den, full bathroom, laundry room, rec room and additional sitting area, ideal for multigenerational living or extra space to spread out. Upstairs, a bright and spacious living room and dining room lead into a well appointed kitchen with a new gas stove and cozy nook. The primary suite impresses with a beautiful ensuite featuring a soaker tub and separate shower, while two additional bedrooms offer room for family or guests.
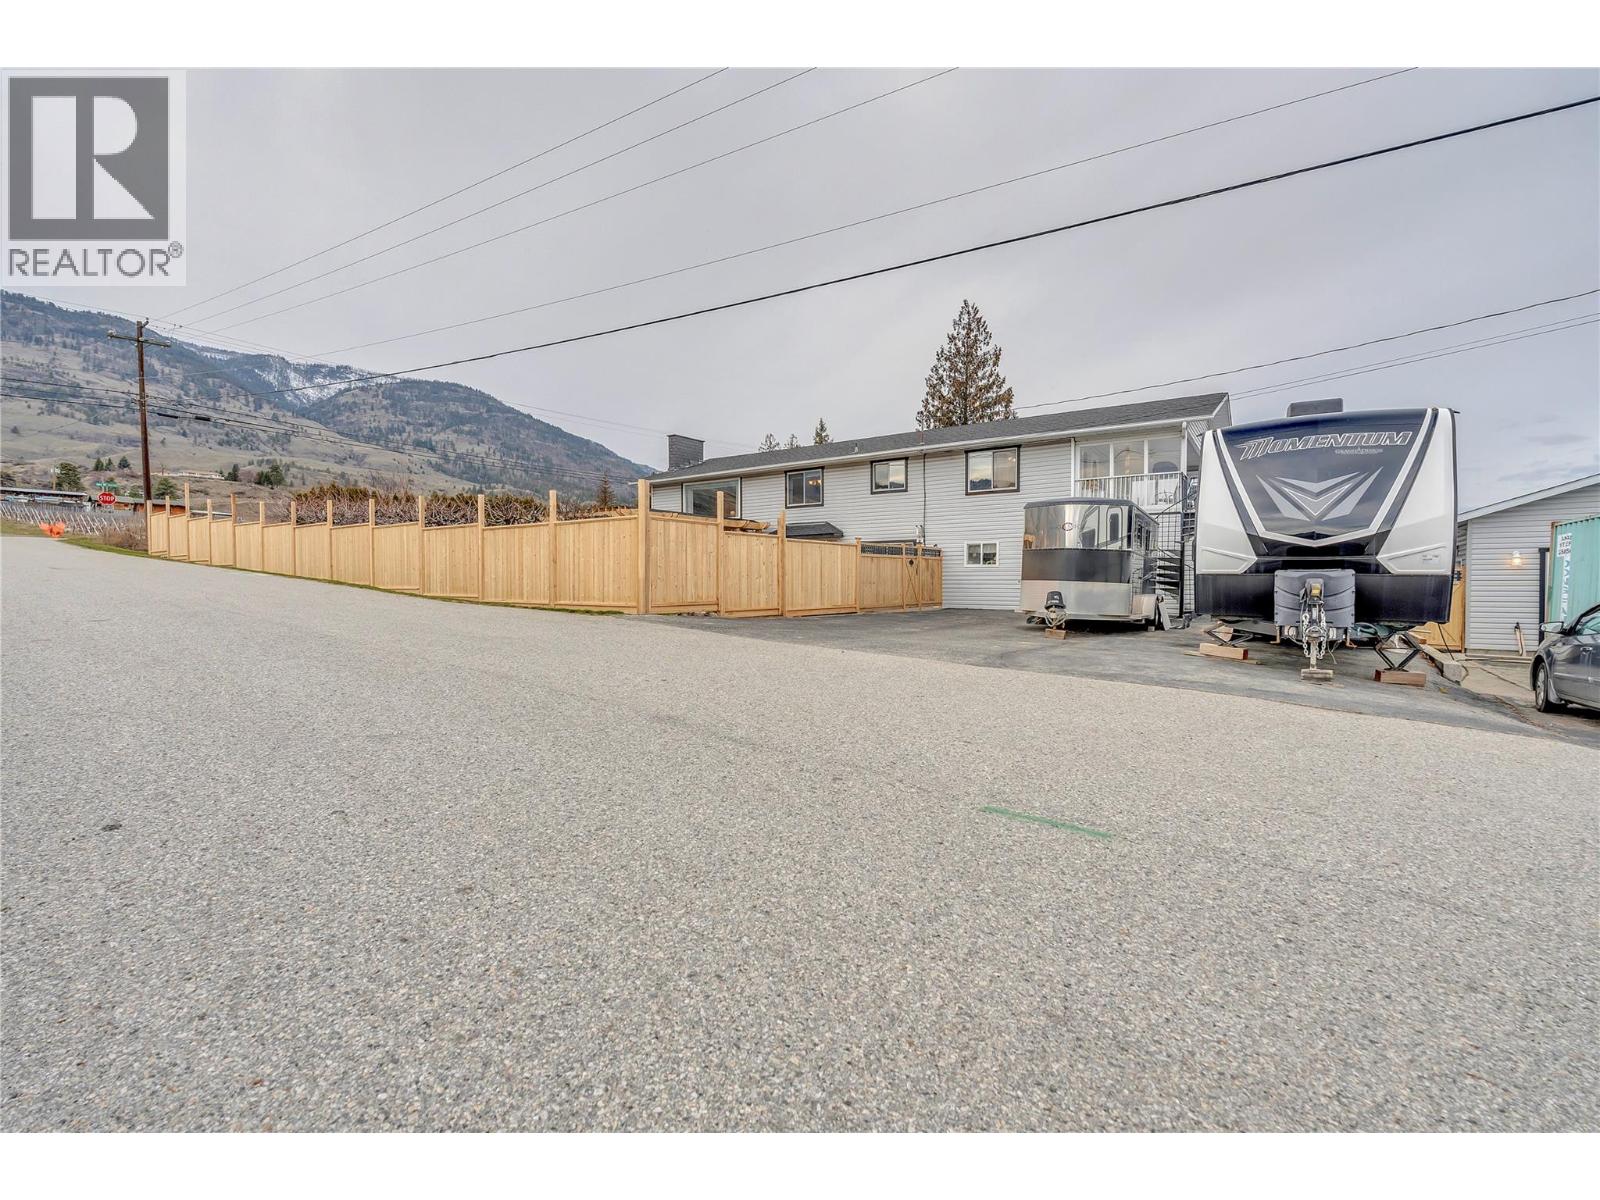
Step onto the large partially covered deck and take in sweeping views of the valley, mountains, orchards and vineyards. Outside, the salt water inground pool is surrounded by total privacy, with a covered front patio that flows seamlessly into the yard and pool area, made for entertaining or relaxing in the sun. Car enthusiasts and hobbyists will love the attached garage plus an oversized second garage/workshop, along with ample parking and RV space.
Updates include new fencing, a high efficiency gas furnace, air conditioning and hot water on demand, so all the big ticket items are done. Close to parks, shopping, restaurants, wineries, lakes and Area 27 Raceway Park, this is Okanagan living at its finest!
Property summary
- MLS® number
- 10400587
- Property type
- Single Family
- Building type
- House
- Square footage
- 3,093 sq ft
- Title
- Freehold
- Land size
- 0.27 acres
- Built in
- 1977
- Annual property taxes
- $4,565.96
- Parking
- 6 spaces · Detached Garage, RV, Additional Parking
- Days on market
- 1 day
Features & details
- Heating
- Forced air, See remarks
- Cooling
- Central air conditioning
- Basement
- Full
- Flooring
- Tile, Laminate, Vinyl
- Appliances
- Washer, Refrigerator, Oven - gas, Range - Gas, Range - Electric, Dishwasher, Dryer
- Exterior features
- Vinyl siding
- Lot features
- Private setting, Corner Site, Central island
- Community features
- Rural Setting
- View
- Mountain view
- Pool
- Pool, Inground pool, Outdoor pool
What would this home cost you?
Based on the $969,900 asking price at a 5.00% example rate, semi-annual compounding.
Renanza Realty Inc. can represent you on this property — send an enquiry to arrange a private viewing.
Listing courtesy of Chamberlain Property Group, Penticton.
The listing data displayed here is provided in part by the Canadian Real Estate Association (CREA) through its Data Distribution Facility (DDF®) and is drawn from Boards and Associations across Canada. Information is deemed reliable but is not guaranteed accurate by CREA. The listings are held by brokerages other than Renanza Realty unless otherwise noted.
The trademarks REALTOR®, REALTORS® and the REALTOR® logo are controlled by CREA and identify real estate professionals who are members of CREA. The trademarks MLS®, Multiple Listing Service® and the associated logos identify professional services rendered by REALTOR® members of CREA to effect the purchase, sale and lease of real estate as part of a cooperative selling system.