
386 Hotchkiss Manor SE
Calgary, Alberta
MLS® A2321204
$669,900
- Status
- Active
- Property type
- House
- MLS® number
- A2321204
- Bedrooms
- 3
- Bathrooms
- 3
- Year built
- 2026
 1 / 43
Listing description
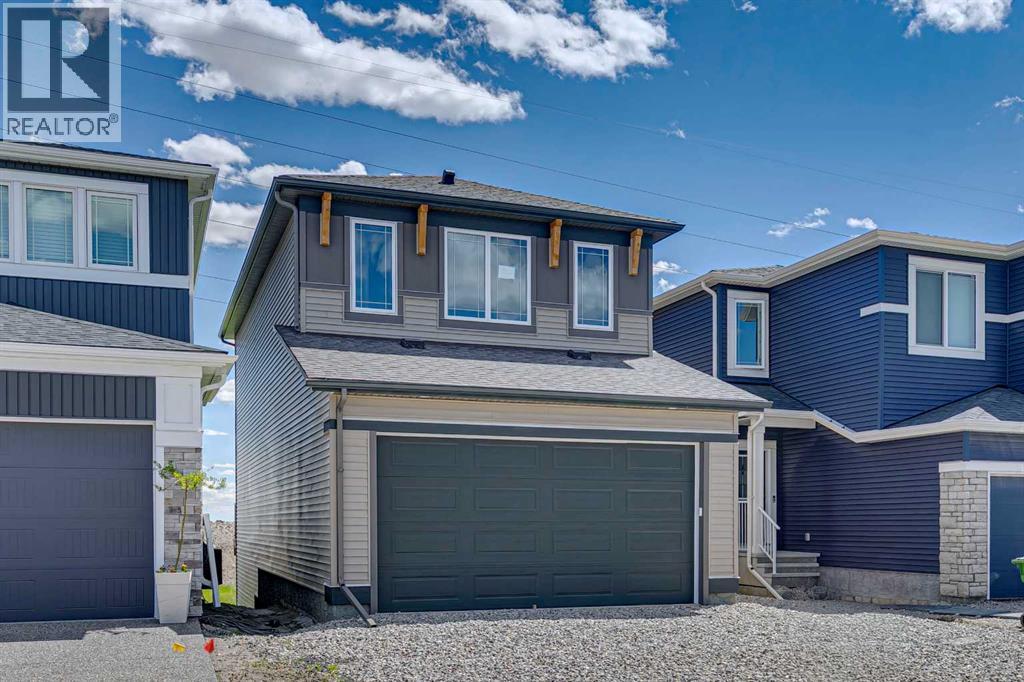
Welcome to the Carisa at 386 Hotchkiss Manor SE. Perfectly positioned on a desirable walkout lot, offering both functionality and future potential. This thoughtfully designed home delivers exceptional value with a layout tailored for modern living, all at an attainable price point.
The main floor features a convenient pocket office—ideal for working from home—alongside an open-concept kitchen equipped with stainless steel appliances, a chimney hood fan, built-in microwave, quartz countertops, and an additional bank of drawers for extra storage. Luxury vinyl plank flooring flows throughout, complemented by stylish finishes like painted spindle railings and well-placed pot lights. Upstairs, enjoy the convenience of a dedicated laundry closet, a versatile entertainment room, and a spacious primary retreat complete with a dual-sink ensuite.
The home also includes a 9’ foundation, secondary entrance, and a 3-piece basement rough-in—providing flexibility for future development. Step outside to a 10’ x 9’-6” walkout deck with a built-in gas line for your BBQ, perfect for entertaining or relaxing evenings. A stairwell window enhances natural light throughout the home.
Combining smart design, quality finishes, and incredible potential, this is a home that truly checks all the boxes. Enjoy the added benefit of a natural wetland feature right at your doorstep, bringing serene views and a connection to nature just steps from home. Community Highlights includes, prime access to Deerfoot Trail, Stoney Trail, and Macleod Trail, Minutes from shopping, dining, and everyday amenities, Over 51 acres of parks, pathways, and wetlands for year-round recreation First-time buyers may be eligible for a GST rebate—speak to your Realtor or sales representative to learn more.
Property summary
- MLS® number
- A2321204
- Property type
- Single Family
- Building type
- House
- Square footage
- 1,793 sq ft
- Title
- Freehold
- Land size
- 300 square meters
- Built in
- 2026
- Parking
- 4 spaces · Attached Garage
- Days on market
- 84 days
Features & details
- Heating
- Forced air
- Cooling
- None
- Basement
- Unfinished, Full
- Flooring
- Carpeted, Vinyl Plank
- Appliances
- Refrigerator, Dishwasher, Stove, Microwave, Hood Fan, Garage door opener
- Exterior features
- Vinyl siding
- Lot features
- Gas BBQ Hookup
What would this home cost you?
Based on the $669,900 asking price at a 5.00% example rate, semi-annual compounding.
Renanza Realty Inc. can represent you on this property — send an enquiry to arrange a private viewing.
Listing courtesy of Real Broker, CALGARY.
The listing data displayed here is provided in part by the Canadian Real Estate Association (CREA) through its Data Distribution Facility (DDF®) and is drawn from Boards and Associations across Canada. Information is deemed reliable but is not guaranteed accurate by CREA. The listings are held by brokerages other than Renanza Realty unless otherwise noted.
The trademarks REALTOR®, REALTORS® and the REALTOR® logo are controlled by CREA and identify real estate professionals who are members of CREA. The trademarks MLS®, Multiple Listing Service® and the associated logos identify professional services rendered by REALTOR® members of CREA to effect the purchase, sale and lease of real estate as part of a cooperative selling system.