
386 Ellen Park
Crossfield, Alberta
MLS® A2354761
$625,000
- Status
- Active
- Property type
- House
- MLS® number
- A2354761
- Bedrooms
- 3
- Bathrooms
- 3
- Year built
- 2025
 1 / 39
Listing description
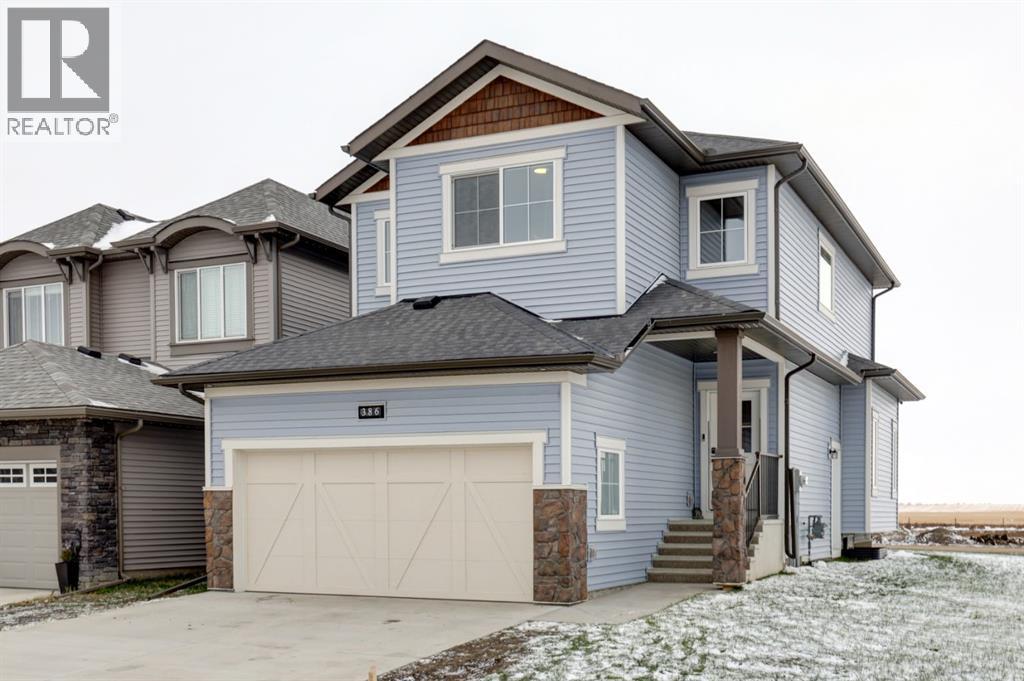
Welcome home to this exceptional opportunity in Crossfield, a NEXT TO NEW MCKEE HOME on a CORNER LOT w/views of the mountains to the west & green space/park to the east. This thoughtfully designed 2-story house offers a generous 1835 square feet above grade & a full unfinished basement providing 725 square feet of potential space. As you enter the east facing COVERED PORCH note the views all around you - being on the coveted corner you have nice curb appeal on both the front & side of the home, as well as a good space between you & the neighbours to the north.
Entering the home note the extremely generous foyer - lots of room to have your guests enter. The OPEN CONCEPT main floor is highlighted by the beautiful kitchen w/granite counters & CUSTOM HOOD FAN. The butler style pantry has so much storage & leads to the mud room & ATTACHED DOUBLE CAR GARAGE.
This main floor also has a large living room w/extra VINYL windows to add to your north & west views. With the shorter days upon us you will appreciate the recessed lighting as well. As you head upstairs note the upper level laundry room providing added convenience.
The 2 secondary bedrooms are a great size & have closets to rival some primary suites. The loft/bonus room adds a nice flex space - perfect for a HOME OFFICE or movie space. More windows here highlight the mountain views.
The primary suite has plenty of room for a king sized bed & the custom ENSUITE boasts a gorgeous soaker tub & stand alone shower as well as a large walk in closet. Outside, enjoy outdoor living with a landscaped backyard (something you won’t get in a new build home) deck overlooking the property, and access via a back lane. With community amenities like parks, playgrounds, pond & green space, this location offers a blend of tranquility & a sense of community.
With this home only being 6 months old you will appreciate the full warranty of a new build without the work of building a deck & planting grass. Call today for a pr ivate viewing!
Property summary
- MLS® number
- A2354761
- Property type
- Single Family
- Building type
- House
- Square footage
- 1,835 sq ft
- Title
- Freehold
- Land size
- 5339 square feet
- Built in
- 2025
- Annual property taxes
- $2,329.00
- Parking
- 4 spaces · Attached Garage
- Days on market
- 4 days
Features & details
- Heating
- Forced air, Natural gas
- Cooling
- None
- Basement
- Unfinished, Full
- Flooring
- Carpeted, Vinyl Plank
- Appliances
- Washer, Refrigerator, Dishwasher, Stove, Dryer, Hood Fan, Garage door opener
- Exterior features
- Stone, Vinyl siding
- Lot features
- See remarks, Back lane, PVC window, Closet Organizers, No Smoking Home
What would this home cost you?
Based on the $625,000 asking price at a 5.00% example rate, semi-annual compounding.
Renanza Realty Inc. can represent you on this property — send an enquiry to arrange a private viewing.
Listing courtesy of Century 21 Masters, Airdrie.
The listing data displayed here is provided in part by the Canadian Real Estate Association (CREA) through its Data Distribution Facility (DDF®) and is drawn from Boards and Associations across Canada. Information is deemed reliable but is not guaranteed accurate by CREA. The listings are held by brokerages other than Renanza Realty unless otherwise noted.
The trademarks REALTOR®, REALTORS® and the REALTOR® logo are controlled by CREA and identify real estate professionals who are members of CREA. The trademarks MLS®, Multiple Listing Service® and the associated logos identify professional services rendered by REALTOR® members of CREA to effect the purchase, sale and lease of real estate as part of a cooperative selling system.