
386 Brae Glen Crescent SW
Calgary, Alberta
MLS® A2343218
$468,500
- Status
- Active
- Property type
- House
- MLS® number
- A2343218
- Bedrooms
- 4
- Bathrooms
- 3
- Year built
- 1972
 1 / 41
Listing description
OPEN HOUSE SAT SEPT 19 1-3 PM. Welcome to this beautiful 1,667 sq. ft.
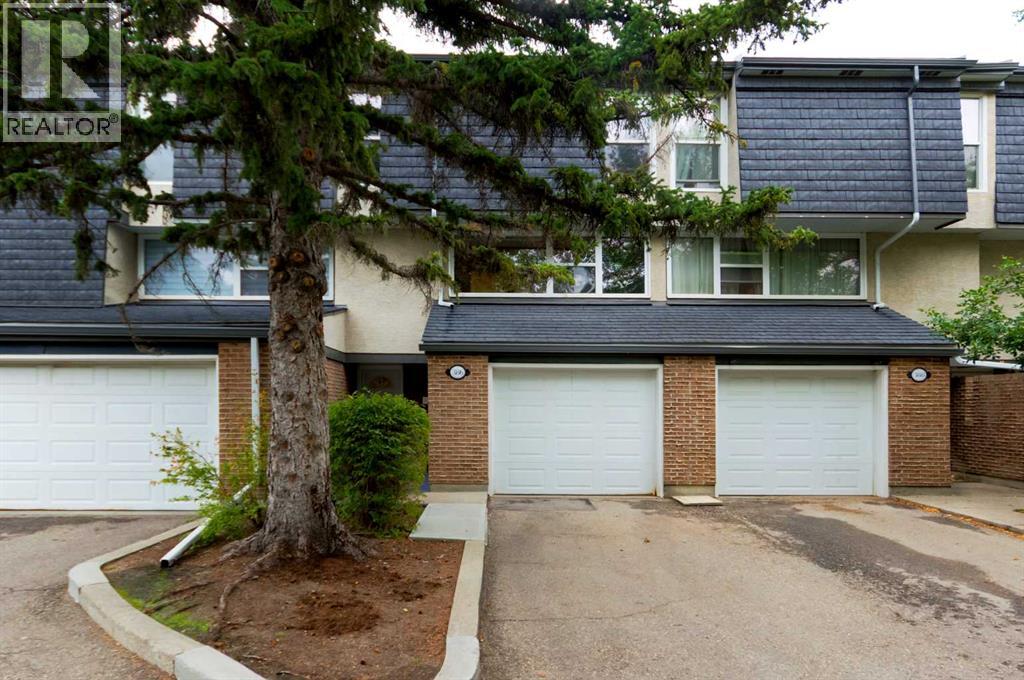
contemporary four-bedroom home, tucked away in a quiet cul-de-sac in popular Brae Glen Court. Offering a thoughtful floor plan and numerous upgrades, this home is ideal for families looking for space, comfort, and a fantastic location. The spacious foyer is conveniently located next to the garage entrance, providing plenty of room to welcome guests and transition easily into the main living areas.
Just steps away, the open-concept kitchen and dining room create a wonderful gathering space, while the huge 320 sq. ft. living room offers plenty of room for relaxing and entertaining.
The custom kitchen features an open design, beautiful custom cabinetry with convenient pull-out drawers, and a stove that is just two years old and includes an air fryer. Upstairs, four generously sized bedrooms provide plenty of space for the whole family. The landing also features a built-in desk, creating a handy workspace or homework station.
The primary bedroom includes a convenient 3-piece ensuite, while the spacious 4-piece main bathroom serves the additional bedrooms. The developed basement adds even more living space with a fantastic recreation room, perfect for a media area, movie nights, games, or simply plenty of R&R. Step outside to enjoy the beautiful deck overlooking the courtyard/park.
The yard is bordered by mature perennials and a gorgeous hedge, creating a private and peaceful outdoor retreat. Numerous updates add to the appeal, including windows replaced in 2015, along with the roof, soffits, and fascia. The front door has also been replaced, and the carpets are just four years old.
Located in popular Brae Glen Court, you’ll enjoy parks and pathways right outside your door, while being close to schools, shopping, and the Southland Leisure Centre. Costco, the Glenmore Reservoir, Rockyview Hospital, and so much more are also just a short drive away. A wonderful home in a fantastic location — re ady for your family to make it your own!
Property summary
- MLS® number
- A2343218
- Property type
- Single Family
- Building type
- Row / Townhouse
- Square footage
- 1,667 sq ft
- Title
- Condo/Strata
- Built in
- 1972
- Annual property taxes
- $2,809.00
- Parking
- 2 spaces · Attached Garage
- Days on market
- 9 days
Features & details
- Heating
- Forced air, Natural gas
- Cooling
- None
- Basement
- Finished, Full
- Flooring
- Tile, Laminate, Carpeted
- Appliances
- Washer, Refrigerator, Dishwasher, Stove, Dryer, Garburator, Microwave Range Hood Combo, Window Coverings, Garage door opener
- Lot features
- Cul-de-sac, PVC window, No Animal Home, Level, Gas BBQ Hookup, Parking
- Community features
- Pets Allowed With Restrictions
- Architectural style
- 4 Level
- Maintenance fee
- $643 / Monthly
What would this home cost you?
Based on the $468,500 asking price at a 5.00% example rate, semi-annual compounding.
Renanza Realty Inc. can represent you on this property — send an enquiry to arrange a private viewing.
Listing courtesy of MaxWell Capital Realty, CALGARY.
The listing data displayed here is provided in part by the Canadian Real Estate Association (CREA) through its Data Distribution Facility (DDF®) and is drawn from Boards and Associations across Canada. Information is deemed reliable but is not guaranteed accurate by CREA. The listings are held by brokerages other than Renanza Realty unless otherwise noted.
The trademarks REALTOR®, REALTORS® and the REALTOR® logo are controlled by CREA and identify real estate professionals who are members of CREA. The trademarks MLS®, Multiple Listing Service® and the associated logos identify professional services rendered by REALTOR® members of CREA to effect the purchase, sale and lease of real estate as part of a cooperative selling system.