
386 Avaani Way
Nanaimo, British Columbia
MLS® 1036225
$915,000
- Status
- Active
- Property type
- House
- MLS® number
- 1036225
- Bedrooms
- 6
- Bathrooms
- 3
- Year built
- 2023
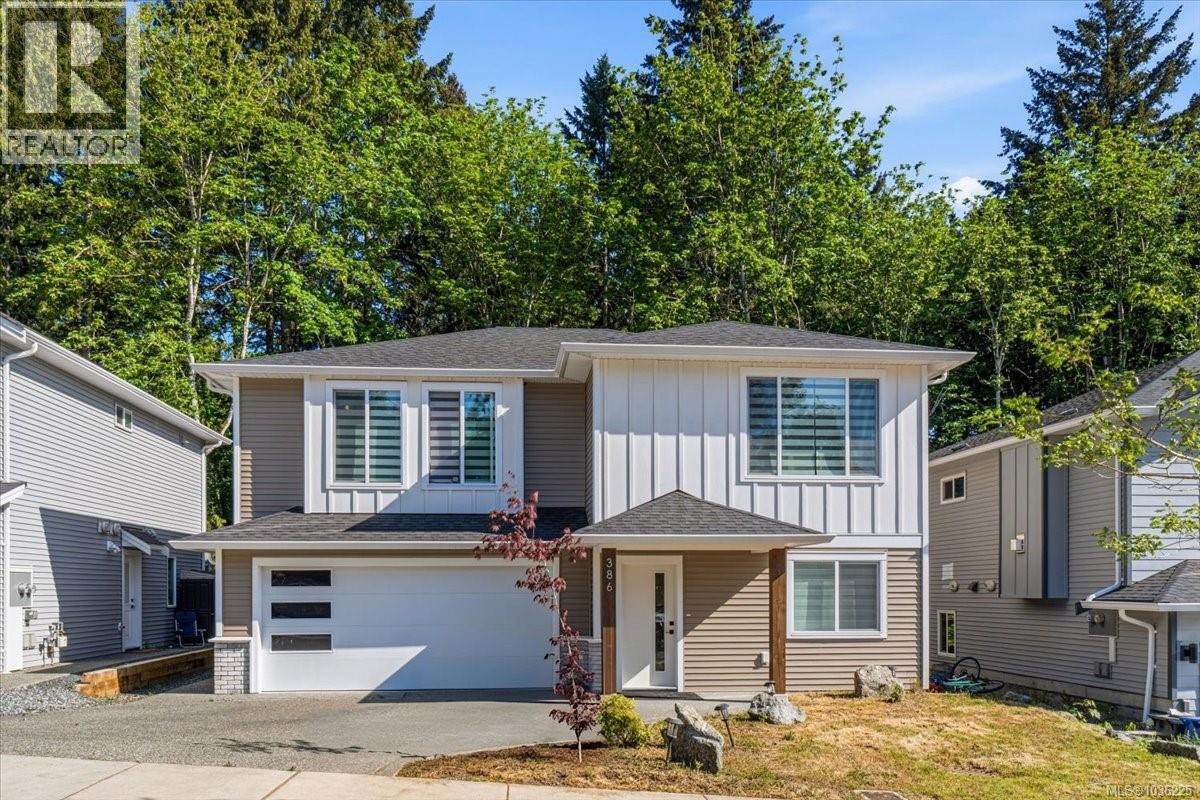 1 / 37
Listing description
Located in one of Nanaimo’s newer growing neighbourhoods and backing onto mature trees, this 6 bedroom, 3 bathroom home offers a functional layout with a legal 2 bedroom suite and modern finishings throughout. The main home features 4 bedrooms and 2 bathrooms with a bright open-concept design built for everyday living and entertaining. The two-tone kitchen adds a clean modern feel with plenty of workspace, new stainless steel appliances, and a large pantry for additional storage and functionality.
The layout flows seamlessly into the living area complete with a cozy gas fireplace. The legal 2 bedroom, 1 bathroom suite offers excellent flexibility for extended family, guests, or rental income, while upgraded soundproofing between the spaces helps provide additional privacy and comfort. Built just 2 years ago, this home also includes the remainder of the 2-5-10 home warranty for added peace of mind.
Set in a quiet area close to parks, schools, shopping, and everyday amenities, this is a great opportunity to own a newer home with income potential in a desirable location. Plus, save on GST compared to buying brand new.
Property summary
- MLS® number
- 1036225
- Property type
- Single Family
- Building type
- House
- Square footage
- 2,418 sq ft
- Title
- Freehold
- Land size
- 6493 square feet
- Built in
- 2023
- Annual property taxes
- $6,322.11
- Parking
- 4 spaces
- Days on market
- 120 days
Features & details
- Heating
- Forced air, Natural gas
- Cooling
- None
What would this home cost you?
Based on the $915,000 asking price at a 5.00% example rate, semi-annual compounding.
Renanza Realty Inc. can represent you on this property — send an enquiry to arrange a private viewing.
Listing courtesy of REMAX Professionals (NA), Nanaimo.
The listing data displayed here is provided in part by the Canadian Real Estate Association (CREA) through its Data Distribution Facility (DDF®) and is drawn from Boards and Associations across Canada. Information is deemed reliable but is not guaranteed accurate by CREA. The listings are held by brokerages other than Renanza Realty unless otherwise noted.
The trademarks REALTOR®, REALTORS® and the REALTOR® logo are controlled by CREA and identify real estate professionals who are members of CREA. The trademarks MLS®, Multiple Listing Service® and the associated logos identify professional services rendered by REALTOR® members of CREA to effect the purchase, sale and lease of real estate as part of a cooperative selling system.