
386 ALBERT STREET
Stratford, Ontario
MLS® X13717270
$449,900
- Status
- Active
- Property type
- House
- MLS® number
- X13717270
- Bedrooms
- 1
- Bathrooms
- 2
- Year built
- —
 1 / 39
Listing description
Welcome to this charming, Move-In Ready 1. 5-Storey Home in the Heart of Stratford! A wonderful opportunity for first-time buyers, downsizers, or anyone looking for an affordable home in a fantastic central location.
Offering just under 1,000 square feet of finished living space, this inviting 1-bedroom, 2-bathroom home combines character, comfort, and thoughtful updates throughout. Step inside through the welcoming foyer and into a spacious living room featuring hardwood floors, fresh paint, and a cozy gas fireplace. At the rear of the home, the bright kitchen and dining area offers stainless steel appliances, plenty of cabinetry & counter space, and an abundance of natural light.
From here, step outside onto the updated rear deck, where privacy screens on both sides create a wonderful outdoor retreat. The private, fully fenced backyard is perfect for outdoor enjoyment. The cedar shrubs along the back fence provide even more privacy, while a large storage shed offers plenty of storage.
Upstairs, you'll find a private primary suite, complete with a spacious bedroom & a large 4-piece bathroom-a peaceful retreat tucked away from the main living areas. The unfinished lower level provides laundry, utility space, and excellent storage potential. Important recent updates include a new furnace & air conditioner (2022), and new shingles (2019), offering added peace of mind for the new owner.
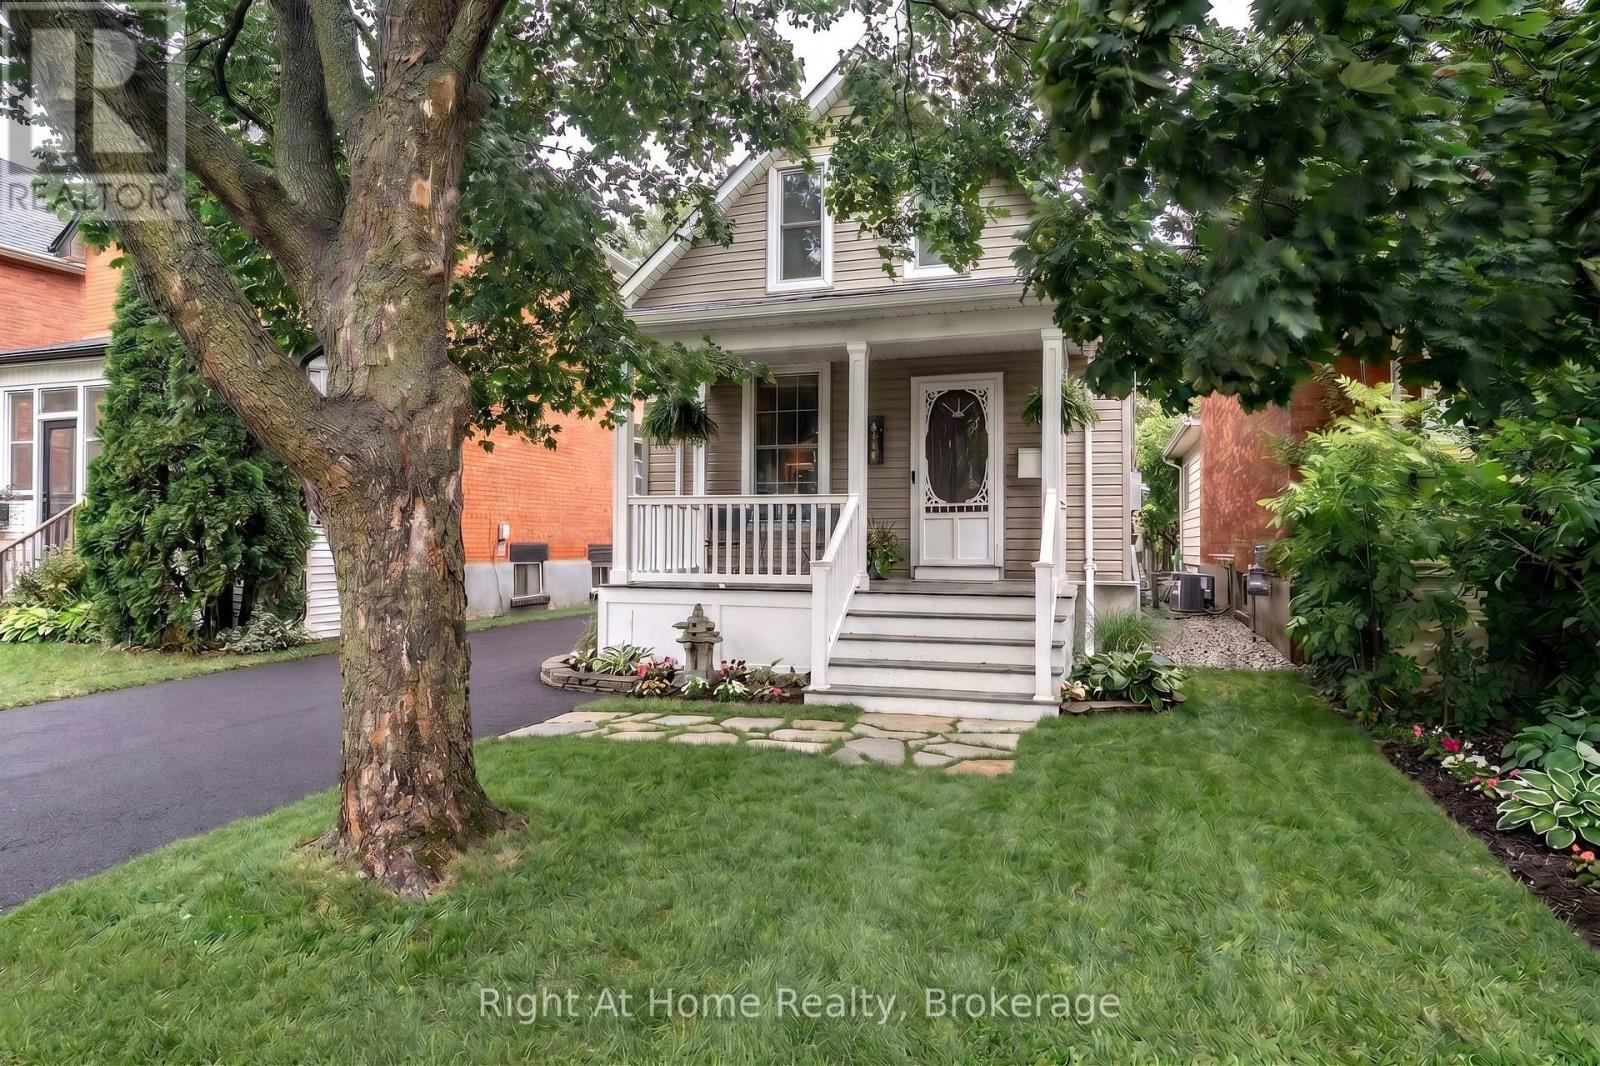
Out front, the property continues to impress with a private driveway, mature trees, and a newly installed composite front porch. And the location? It's hard to beat.
Situated in the heart of Stratford, you're just a short walk from theatres, restaurants, parks & river. Albert Street is currently undergoing upgrades, with construction scheduled for completion in Fall 2026, including improvements to the infrastructure, road, sidewalks, and driveways-an exciting enhancement to an already desirable location. (front exterior photos are AI enhanced due to road construction, may not be accurate)
Property summary
- MLS® number
- X13717270
- Property type
- Single Family
- Building type
- House
- Title
- Freehold
- Land size
- 29.8 x 116.1 FT
- Annual property taxes
- $3,417.04
- Parking
- 2 spaces · No Garage
- Days on market
- 29 days
Features & details
- Heating
- Forced air, Natural gas
- Cooling
- Central air conditioning
- Basement
- Unfinished, N/A
- Appliances
- Washer, Refrigerator, Water softener, Dishwasher, Stove, Dryer, Hood Fan, Blinds, Window Coverings
- Exterior features
- Vinyl siding
- Lot features
- Lighting
- Community features
- School Bus
What would this home cost you?
Based on the $449,900 asking price at a 5.00% example rate, semi-annual compounding.
Renanza Realty Inc. can represent you on this property — send an enquiry to arrange a private viewing.
Listing courtesy of Right At Home Realty, LONDON.
The listing data displayed here is provided in part by the Canadian Real Estate Association (CREA) through its Data Distribution Facility (DDF®) and is drawn from Boards and Associations across Canada. Information is deemed reliable but is not guaranteed accurate by CREA. The listings are held by brokerages other than Renanza Realty unless otherwise noted.
The trademarks REALTOR®, REALTORS® and the REALTOR® logo are controlled by CREA and identify real estate professionals who are members of CREA. The trademarks MLS®, Multiple Listing Service® and the associated logos identify professional services rendered by REALTOR® members of CREA to effect the purchase, sale and lease of real estate as part of a cooperative selling system.