
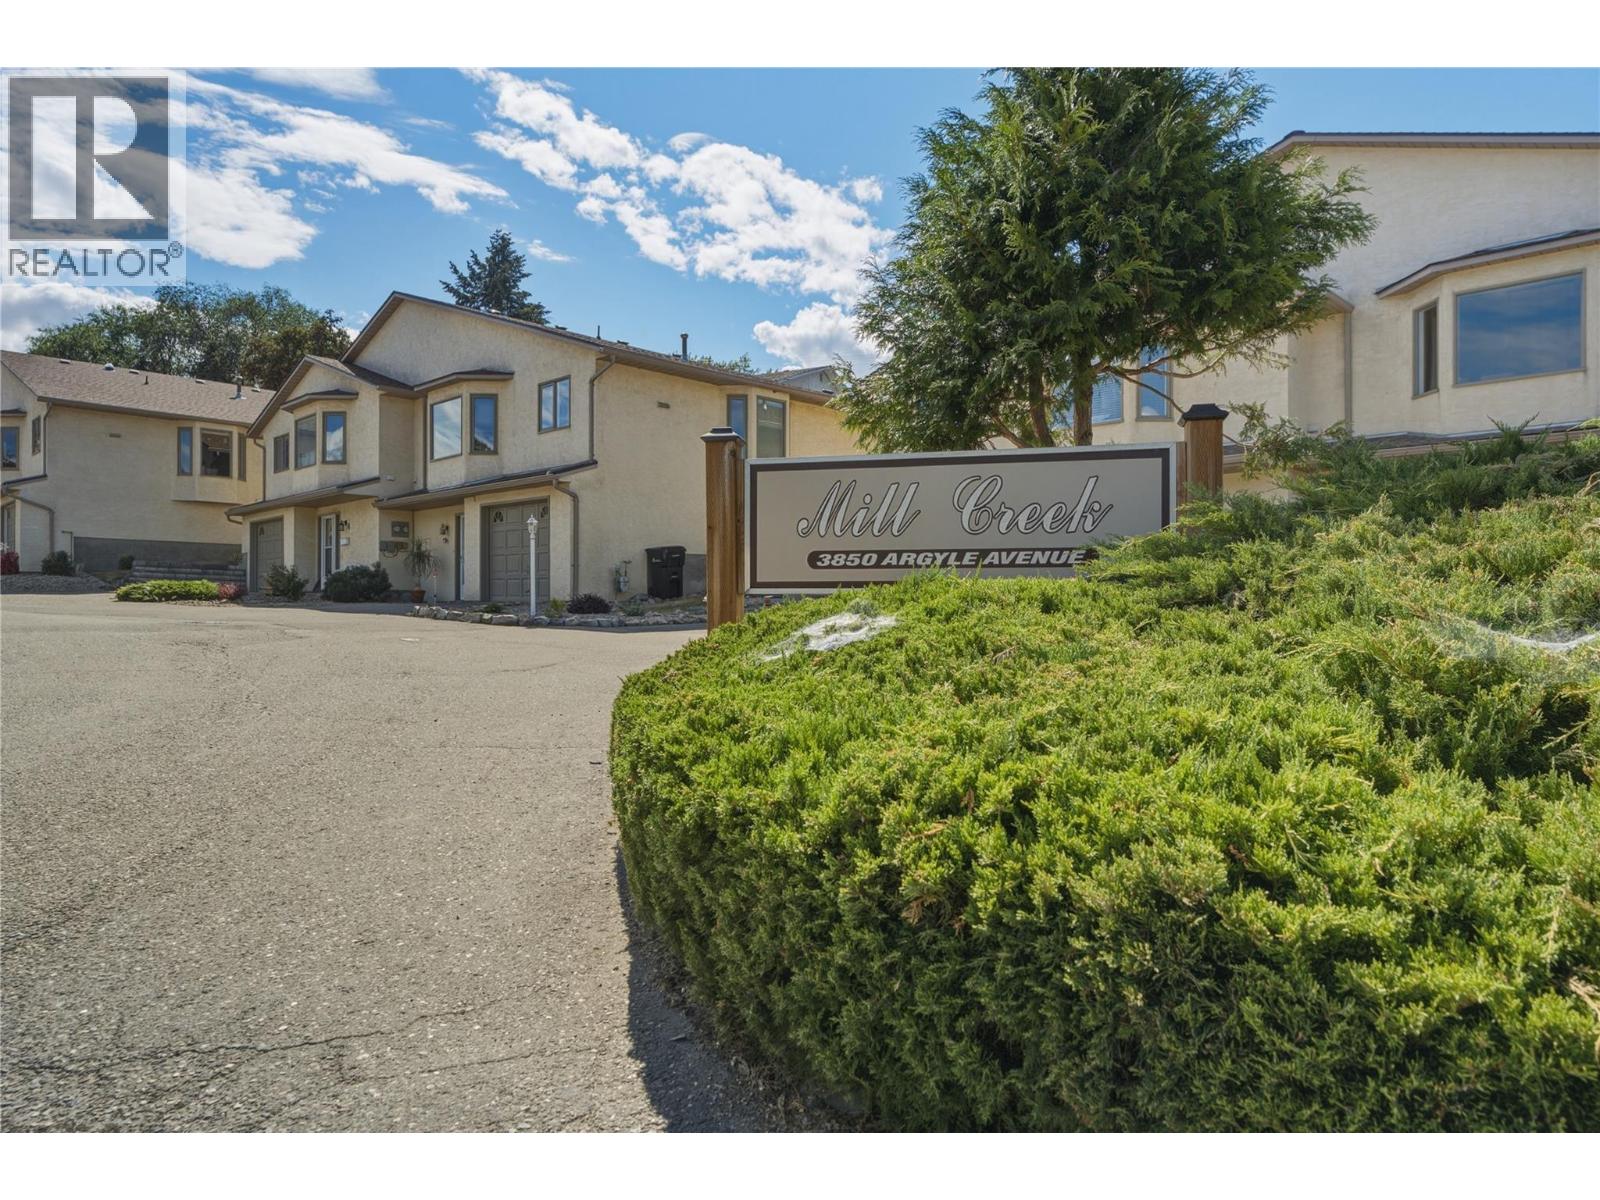
3850 Argyle Avenue Unit# 15
Vernon, British Columbia
MLS® 10396148
$399,900
- Status
- Active
- Property type
- House
- MLS® number
- 10396148
- Bedrooms
- 2
- Bathrooms
- 3
- Year built
- 1991
 1 / 40
Listing description
Low-maintenance living in the desirable 55+ Mill Creek community. Tucked away at the end of a quiet cul-de-sac, this well-maintained 2-bedroom, 2. 5-bathroom townhouse offers a peaceful setting while keeping you just minutes from everyday amenities.
On the main floor, you'll find a bright kitchen with an adjoining dining area that flows into the spacious living room. Large windows fill the home with natural light & the generous primary suite features a walk-in closet & a full ensuite bathroom. Downstairs offers excellent flexibility with a second bedroom, a full bathroom, and a den—perfect for guests, hobbies, or a home office.
The single-car garage includes built-in shelving, providing plenty of extra storage space. Outside, enjoy your private, almost fully fenced backyard—an ideal spot to relax or enjoy a bit of gardening. This home has been lovingly cared for over the years & presents a wonderful opportunity to update & personalize it to your own style.
The carpets have been professionally cleaned, making it move-in ready while you plan your future improvements. No rental restrictions, making it an excellent option for homeowners & investors alike. 2 pets (either 2 dogs up to 15"" at the shoulder, 2 cats, or 1 dog and 1 cat).
If you're looking for a quiet, welcoming community with a fantastic location & plenty of potential, this home is ready for its next chapter. Ready to take a closer look? Schedule your private showing today!
Property summary
- MLS® number
- 10396148
- Property type
- Single Family
- Building type
- Row / Townhouse
- Square footage
- 1,656 sq ft
- Title
- Condo/Strata
- Built in
- 1991
- Annual property taxes
- $2,079.37
- Parking
- 2 spaces · Attached Garage
- Days on market
- 29 days
Features & details
- Heating
- Forced air, See remarks
- Cooling
- Central air conditioning
- Flooring
- Mixed Flooring
- Appliances
- Refrigerator, Oven - Electric, Range - Electric, Dishwasher, Microwave, Washer & Dryer
- Community features
- Seniors Oriented, Pet Restrictions, Pets Allowed With Restrictions, Rentals Allowed
- Architectural style
- Ranch
- Strata fee
- $303.05 / Monthly
What would this home cost you?
Based on the $399,900 asking price at a 5.00% example rate, semi-annual compounding.
Renanza Realty Inc. can represent you on this property — send an enquiry to arrange a private viewing.
Listing courtesy of O'Keefe 3 Percent Realty Inc., Vernon.
The listing data displayed here is provided in part by the Canadian Real Estate Association (CREA) through its Data Distribution Facility (DDF®) and is drawn from Boards and Associations across Canada. Information is deemed reliable but is not guaranteed accurate by CREA. The listings are held by brokerages other than Renanza Realty unless otherwise noted.
The trademarks REALTOR®, REALTORS® and the REALTOR® logo are controlled by CREA and identify real estate professionals who are members of CREA. The trademarks MLS®, Multiple Listing Service® and the associated logos identify professional services rendered by REALTOR® members of CREA to effect the purchase, sale and lease of real estate as part of a cooperative selling system.