
385 BURLOAK DRIVE
Oakville (BR Bronte), Ontario
MLS® W14141248
$5,000/mo
- Status
- Active
- Property type
- House
- MLS® number
- W14141248
- Bedrooms
- 5
- Bathrooms
- 5
- Year built
- —
 1 / 37
Listing description
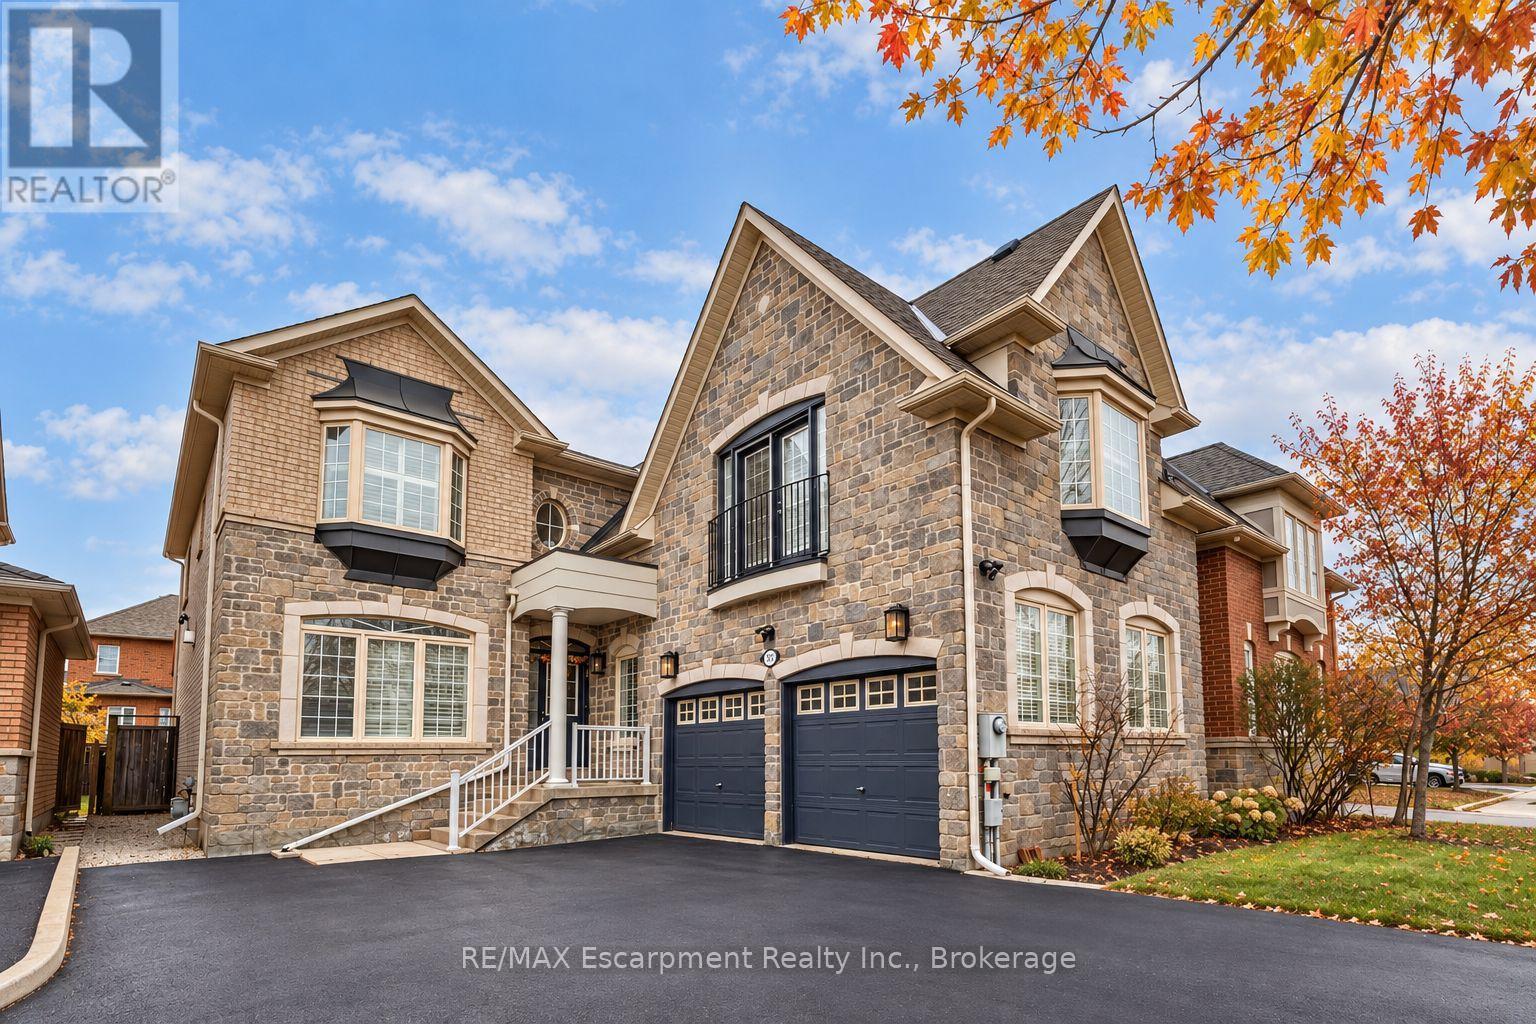
Situated in the sought-after Lakeshore Woods community, this beautiful detached home offers over 3,800 sq. ft. of above-grade living space, with five spacious bedrooms, four-and-a-half bathrooms, and a versatile layout ideal for family living.
The main floor features generous principal rooms, 9-foot ceilings, hardwood flooring, elegant California shutters, pot lights, and a striking two-sided gas fireplace. At the heart of the home, the spacious kitchen offers a large centre island, granite countertops, stainless steel appliances, and ample storage, including both a walk-in pantry and a butler's pantry. A formal living and dining room, inviting family room, private home office, and spacious mudroom complete the main level, along with convenient interior access to the double-car garage and a separate side entrance.
Upstairs, the primary suite offers a private balcony, walk-in closet, and a five-piece ensuite featuring a corner soaker tub and separate shower. A second generously sized bedroom features its own ensuite, walk-in closet, bay window, and Juliet balcony. The third and fourth bedrooms share a Jack-and-Jill bathroom, while the fifth bedroom enjoys a private ensuite and ample closet space.
Outdoors, a covered rear deck overlooks the fully fenced backyard, providing a comfortable setting for relaxing or entertaining. A double-car garage and private driveway offer plenty of additional parking. Surrounded by neighbourhood parks, scenic trails, and the shores of Lake Ontario, Lakeshore Woods offers an exceptional lifestyle in one of Oakville's most desirable communities.
Just minutes from Bronte Village, GO Transit, the QEW, and the shopping and dining destinations of Downtown Oakville and Burlington, this home combines generous living space with an outstanding location. Images virtually staged and/or enhanced.
Property summary
- MLS® number
- W14141248
- Property type
- Single Family
- Building type
- House
- Title
- Freehold
- Land size
- 45.9 x 115 FT
- Parking
- 6 spaces · Attached Garage, Garage
- Days on market
- 3 days
Features & details
- Heating
- Heat Pump, Natural gas
- Cooling
- Central air conditioning
- Basement
- Unfinished, N/A
- Appliances
- All, Central Vacuum, Alarm System, Garage door opener, Water Heater - Tankless, Water Heater
- Exterior features
- Brick, Stone
Renanza Realty Inc. can represent you on this property — send an enquiry to arrange a private viewing.
Listing courtesy of RE/MAX Escarpment Realty Inc., Brokerage, OAKVILLE.
The listing data displayed here is provided in part by the Canadian Real Estate Association (CREA) through its Data Distribution Facility (DDF®) and is drawn from Boards and Associations across Canada. Information is deemed reliable but is not guaranteed accurate by CREA. The listings are held by brokerages other than Renanza Realty unless otherwise noted.
The trademarks REALTOR®, REALTORS® and the REALTOR® logo are controlled by CREA and identify real estate professionals who are members of CREA. The trademarks MLS®, Multiple Listing Service® and the associated logos identify professional services rendered by REALTOR® members of CREA to effect the purchase, sale and lease of real estate as part of a cooperative selling system.