
385 Brighton Road
Lockeport, Nova Scotia
MLS® 202606018
$265,500
- Status
- Active
- Property type
- House
- MLS® number
- 202606018
- Bedrooms
- 4
- Bathrooms
- 1
- Year built
- 1956
 1 / 49
Listing description
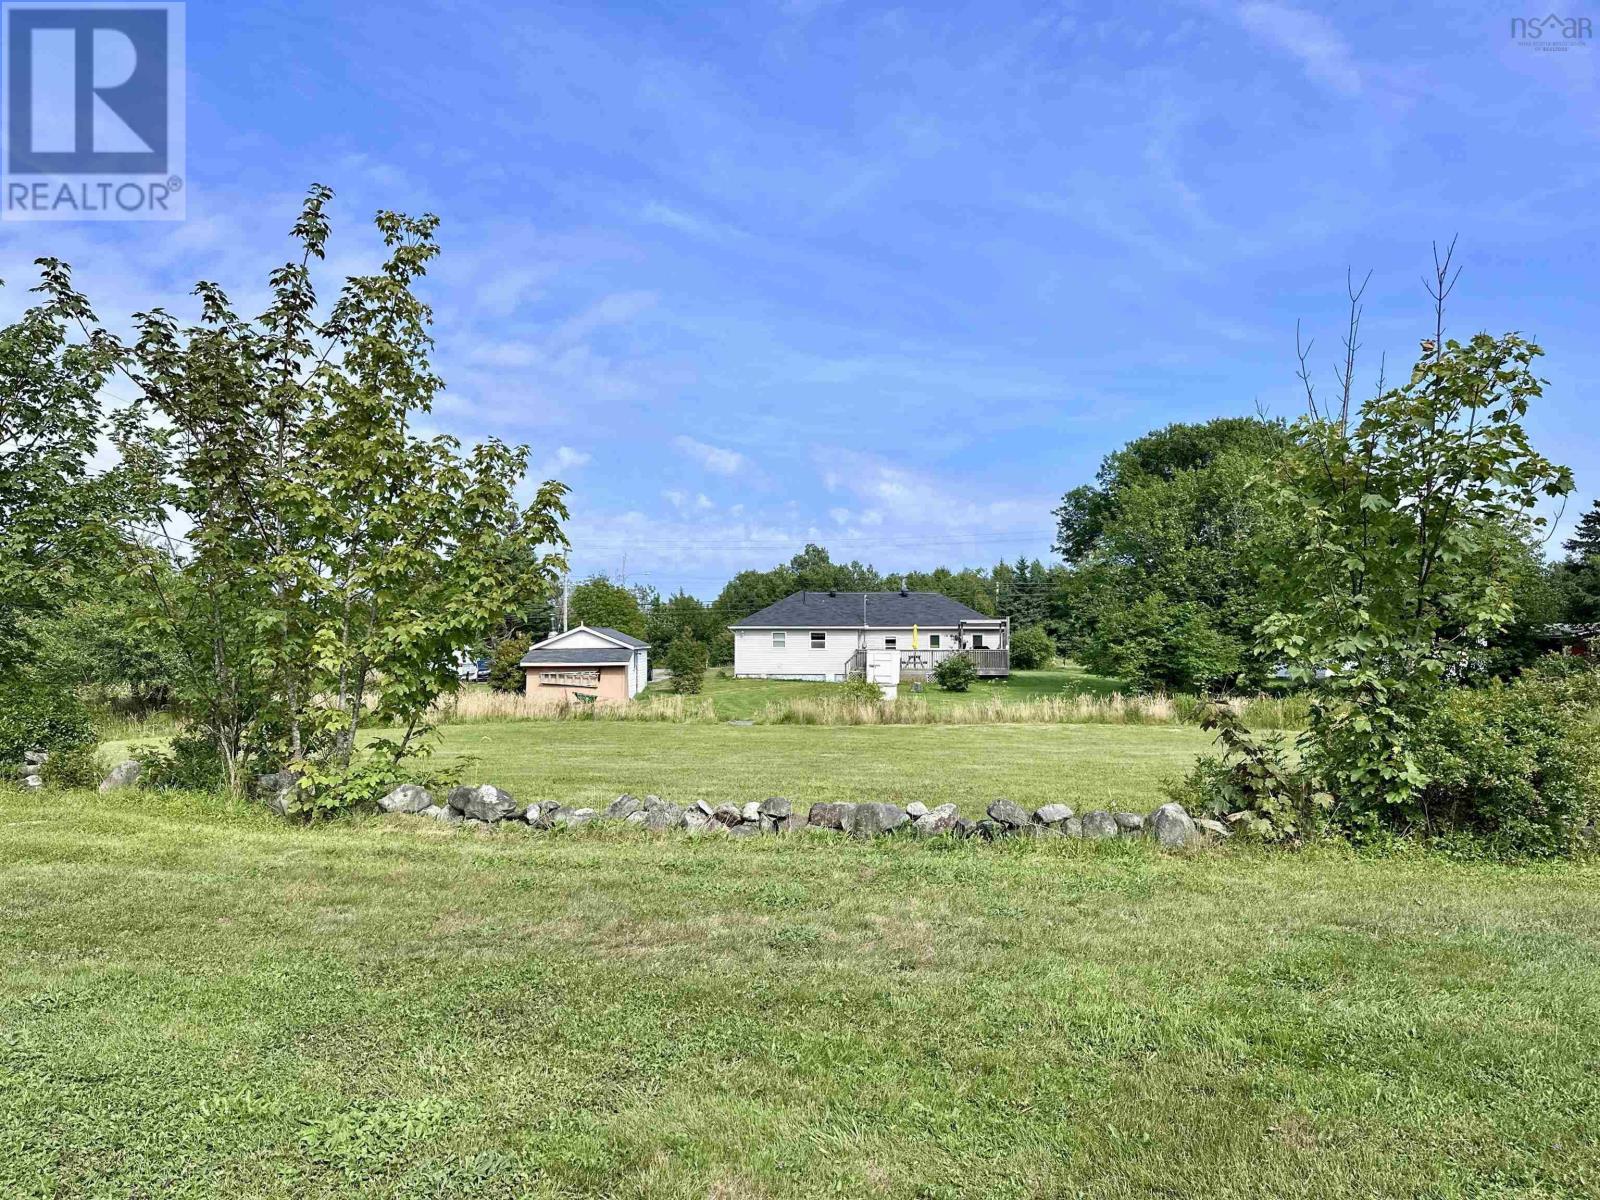
Delightful four bedroom bungalow set on 5. 76 acres of picturesque land inclusive of two lots. This property offers a blend of comfort, convenience, and charm, making it the perfect place to call home.
The spacious backyard oasis is enhanced with mature trees, shrubs, and a picturesque apple orchard. Two driveways loop around, providing easy access and ample parking. A detached wired and insulated building complete with a wood stove makes an ideal bunkie, studio, or entertainment space.
The property also includes a large barn and two additional outbuildings. This bungalow offers one-level living with four bedrooms, arranged with two bedrooms on opposite sides of the house. Efficiently heated with a ductless heat pump, electric baseboards, and a cozy wood stove for those cold winter nights.
Some recent enhancements include, but not limited to an upgraded 200 Amp electrical panel, a spray foam insulated crawl space, maintenance free eavestroughs, stainless appliances, UV light filter system, and an improved bunkie. Relax on the large deck overlooking the serene backyard and enjoy scenic strolls on your own property. Take advantage of the easy access to the Rails to Trails across the road, leading to town via the trestle trail.
Not far from white sand beaches and the nearby amenities in the Town of Lockeport. Two nearby convenient stores and restaurant are also within walking distance. High speed FibreOp Internet.
Don't miss the chance to make this charming country retreat your new home!
Property summary
- MLS® number
- 202606018
- Property type
- Single Family
- Building type
- House
- Square footage
- 1,332 sq ft
- Title
- Freehold
- Land size
- 5.7576 acres
- Built in
- 1956
- Parking
- Parking Space(s), Gravel
- Days on market
- 160 days
Features & details
- Heating
- Heat Pump, Baseboard heaters, Stove, Electric, Wood, Ductless
- Cooling
- Air Conditioned
- Basement
- Crawl space
- Flooring
- Laminate, Vinyl, Vinyl Plank
- Appliances
- Washer, Refrigerator, Dishwasher, Range, Dryer
- Exterior features
- Vinyl
- Lot features
- Treed, Sump Pump
- Community features
- School Bus, Recreational Facilities
- Architectural style
- Bungalow
What would this home cost you?
Based on the $265,500 asking price at a 5.00% example rate, semi-annual compounding.
Renanza Realty Inc. can represent you on this property — send an enquiry to arrange a private viewing.
Listing courtesy of Engel & Volkers (Liverpool), Liverpool.
The listing data displayed here is provided in part by the Canadian Real Estate Association (CREA) through its Data Distribution Facility (DDF®) and is drawn from Boards and Associations across Canada. Information is deemed reliable but is not guaranteed accurate by CREA. The listings are held by brokerages other than Renanza Realty unless otherwise noted.
The trademarks REALTOR®, REALTORS® and the REALTOR® logo are controlled by CREA and identify real estate professionals who are members of CREA. The trademarks MLS®, Multiple Listing Service® and the associated logos identify professional services rendered by REALTOR® members of CREA to effect the purchase, sale and lease of real estate as part of a cooperative selling system.