
384 VIBERT DOUGLAS DRIVE
Ottawa, Ontario
MLS® X14128402
$929,900
- Status
- Active
- Property type
- House
- MLS® number
- X14128402
- Bedrooms
- 4
- Bathrooms
- 3
- Year built
- —
Listing description
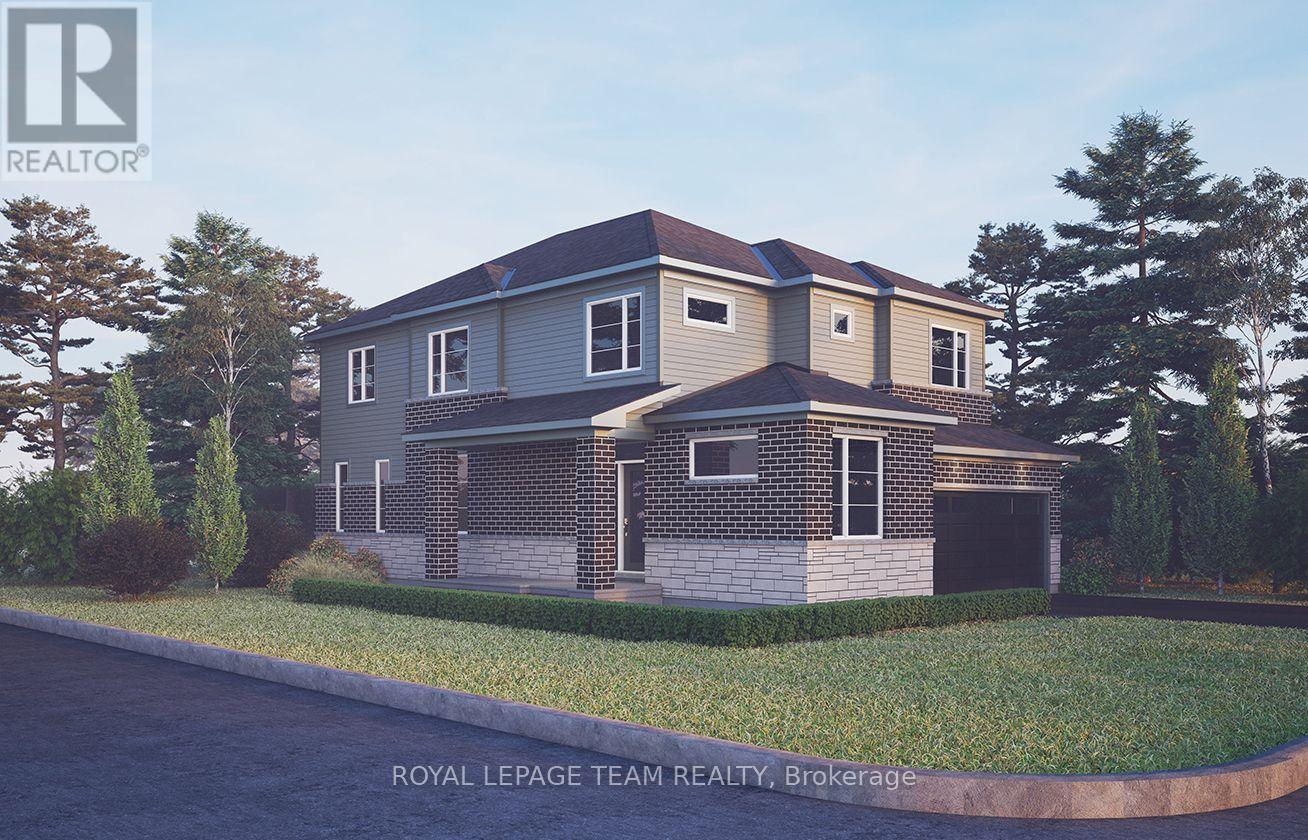
Experience true relaxation in the Jasper, a 36' detached single-family home offering 4 bedrooms, 2. 5 bathrooms, and a double-car garage, available exclusively on corner lots. The thoughtfully designed main floor features an open-concept living space and a convenient den, perfect for a home office, while the finished lookout basement with recreation room provides additional space for relaxing and entertaining.
Smooth ceilings throughout, 9' ceilings on the main and second floors, and 8' high doors throughout in designated locations. Additional upgrades include hardwood flooring on the main floor (excluding tiled areas), quartz kitchen countertops, a red oak staircase, pot lights in the great room, dining room, kitchen and hallways, and double sinks in both the ensuite and Bath 2. The ensuite also features a 4' ceramic tile shower base with a 48" two-wall seamless glass enclosure, swing door, and chrome trim and hardware.
Complete with a natural gas fireplace, gas BBQ line, central air conditioning, garage door opener and keypad, and the Minto Smarter Home Starter package with ecobee, the Jasper offers modern comfort, stylish finishes, and functional living space. Don't miss this opportunity to own a modern masterpiece in a desirable neighbourhood. September 23rd 2027 occupancy.
Property summary
- MLS® number
- X14128402
- Property type
- Single Family
- Building type
- House
- Title
- Freehold
- Land size
- 36 x 92 FT
- Parking
- 4 spaces · Attached Garage, Garage
- Days on market
- 7 days
Features & details
- Heating
- Forced air, Natural gas
- Cooling
- Central air conditioning
- Basement
- Finished, N/A
- Exterior features
- Brick, Vinyl siding
What would this home cost you?
Based on the $929,900 asking price at a 5.00% example rate, semi-annual compounding.
Renanza Realty Inc. can represent you on this property — send an enquiry to arrange a private viewing.
Listing courtesy of ROYAL LEPAGE TEAM REALTY, OTTAWA.
The listing data displayed here is provided in part by the Canadian Real Estate Association (CREA) through its Data Distribution Facility (DDF®) and is drawn from Boards and Associations across Canada. Information is deemed reliable but is not guaranteed accurate by CREA. The listings are held by brokerages other than Renanza Realty unless otherwise noted.
The trademarks REALTOR®, REALTORS® and the REALTOR® logo are controlled by CREA and identify real estate professionals who are members of CREA. The trademarks MLS®, Multiple Listing Service® and the associated logos identify professional services rendered by REALTOR® members of CREA to effect the purchase, sale and lease of real estate as part of a cooperative selling system.