
38352 EAGLEWIND BOULEVARD
Squamish, British Columbia
MLS® R3162540
$899,900
- Status
- Active
- Property type
- House
- MLS® number
- R3162540
- Bedrooms
- 3
- Bathrooms
- 2
- Year built
- 2014
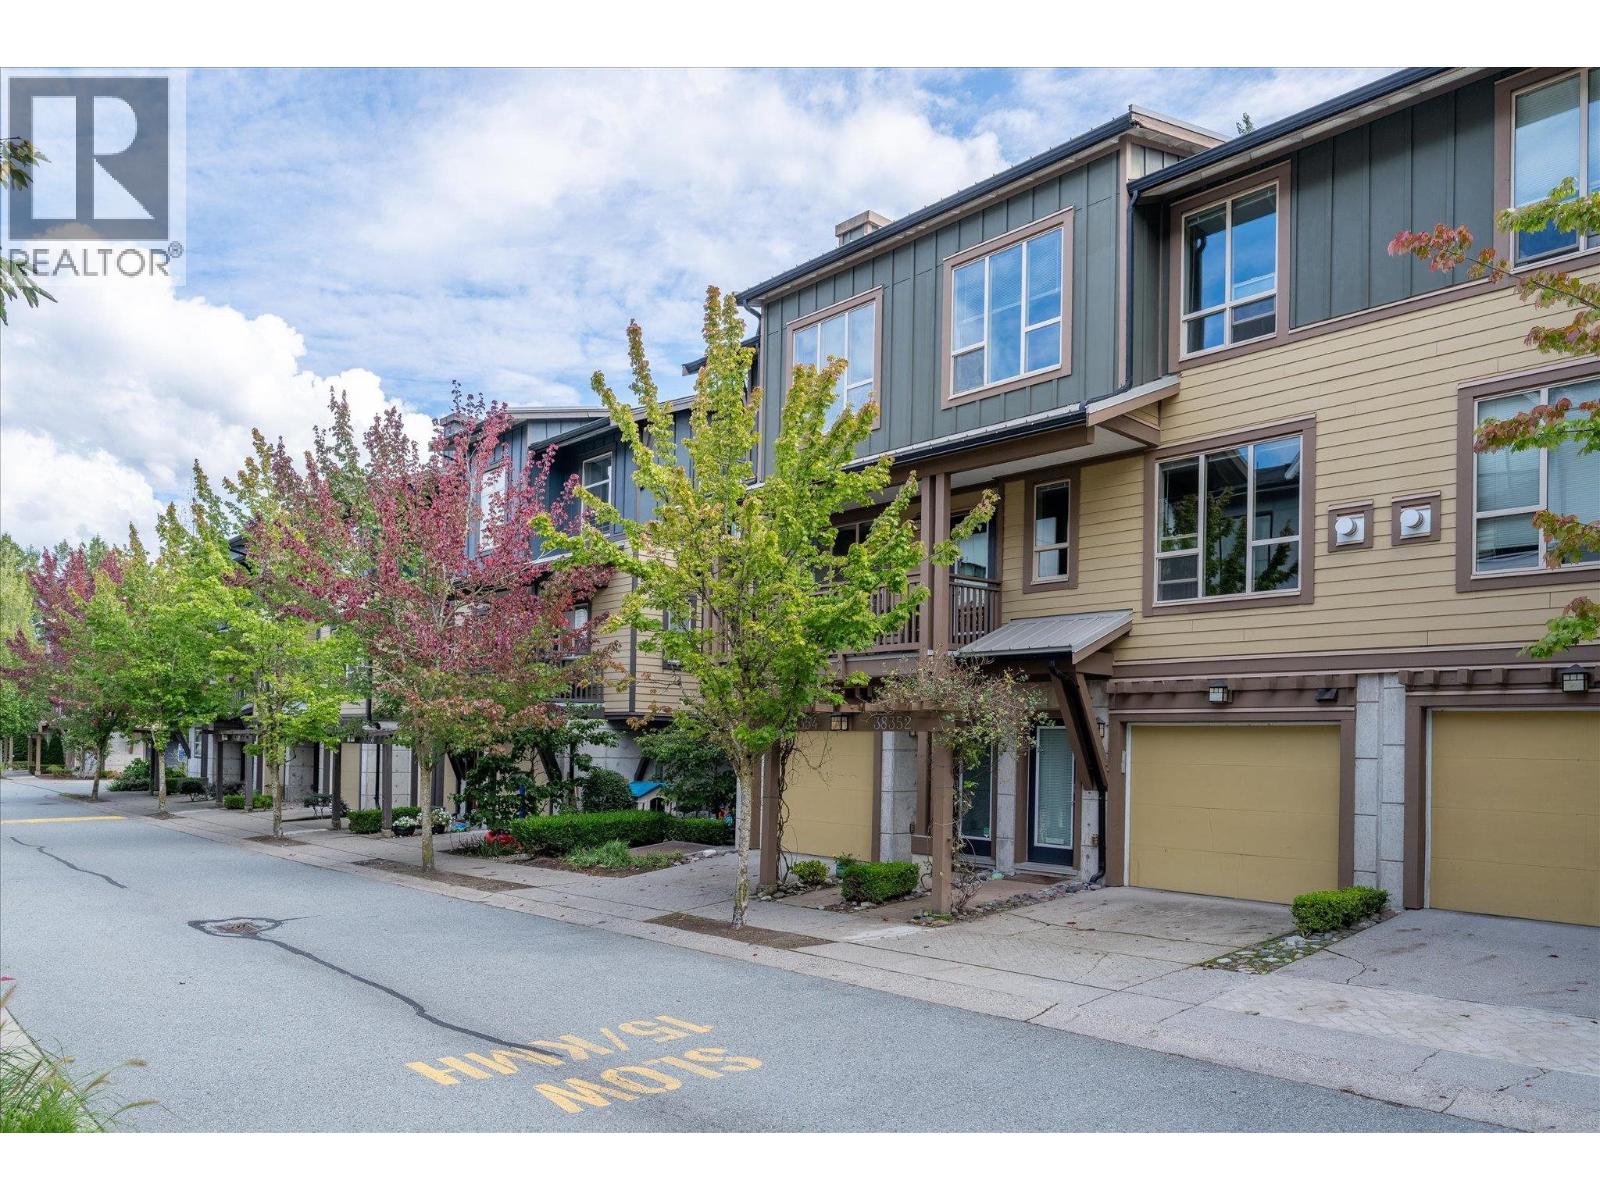 1 / 29
Listing description
Perfectly situated between the Squamish Estuary and downtown, this spacious 1,356 sq. ft. Eaglewind townhome offers three large bedrooms, two full bathrooms and a double tandem garage.
The bright main floor features 9-foot ceilings, a generous living room with gas fireplace and all-new appliances. Step outside to a beautiful backyard with natural gas piped in for the BBQ, plus a mature huckleberry bush out front. Upstairs, the bedrooms feature impressive overheight ceilings, including one with exceptional ceiling height that makes a fantastic home office or creative space.
Brand-new washer and dryer, plenty of storage, and an easy walk to shops, restaurants and cafés, with the Estuary trails just minutes away. A great combination of space, outdoor living and one of downtown Squamish's most convenient locations
Property summary
- MLS® number
- R3162540
- Property type
- Single Family
- Building type
- Row / Townhouse
- Square footage
- 1,356 sq ft
- Title
- Condo/Strata
- Land size
- 0 square feet
- Built in
- 2014
- Annual property taxes
- $3,690.38
- Parking
- 2 spaces
- Days on market
- 15 days
Features & details
- Heating
- Electric, Natural gas
- Appliances
- All
- Lot features
- Central location
- Community features
- Pets Allowed With Restrictions, Rentals Allowed With Restrictions
- View
- View
- Strata fee
- $480.49 / Monthly
What would this home cost you?
Based on the $899,900 asking price at a 5.00% example rate, semi-annual compounding.
Renanza Realty Inc. can represent you on this property — send an enquiry to arrange a private viewing.
Listing courtesy of Macdonald Realty, Squamish.
The listing data displayed here is provided in part by the Canadian Real Estate Association (CREA) through its Data Distribution Facility (DDF®) and is drawn from Boards and Associations across Canada. Information is deemed reliable but is not guaranteed accurate by CREA. The listings are held by brokerages other than Renanza Realty unless otherwise noted.
The trademarks REALTOR®, REALTORS® and the REALTOR® logo are controlled by CREA and identify real estate professionals who are members of CREA. The trademarks MLS®, Multiple Listing Service® and the associated logos identify professional services rendered by REALTOR® members of CREA to effect the purchase, sale and lease of real estate as part of a cooperative selling system.