
3829 COUNTY ROAD 26 ROAD
Elizabethtown-Kitley, Ontario
MLS® X14100420
$429,900
- Status
- Active
- Property type
- House
- MLS® number
- X14100420
- Bedrooms
- 3
- Bathrooms
- 2
- Year built
- —
 1 / 18
Listing description
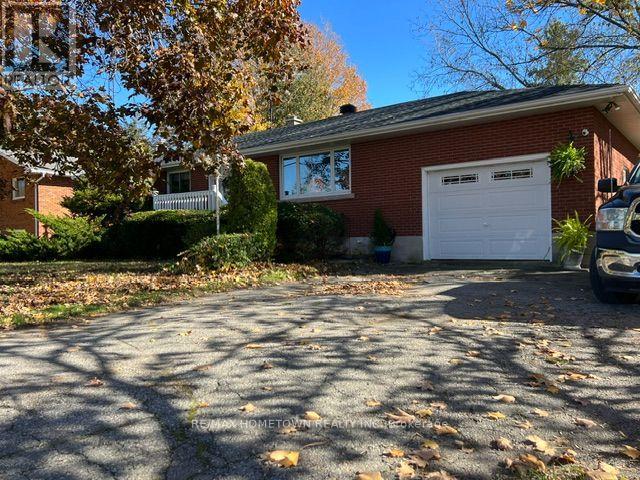
CLASSIC MID-CENTURY ALL-BRICK RANCH BUNGALOW - LOCATION, LIFESTYLE & OPPORTUNITY! Just outside the Brockville city limits , enjoy the benefits of lower property taxes while remaining minutes from all the conveniences of city life. This classic 1,200 sq.
ft. all-brick ranch bungalow offers an exciting opportunity for buyers with vision, energy and a willingness to roll up their sleeves and build equity in a property with tremendous potential. The traditional three-bedroom layout is particularly well suited to a young or growing family.
The spacious, open kitchen and eating area connects naturally to the living room, all while providing unobstructed views overlooking the wonderful rear yard. A remodelled four-piece bathroom serves the three main-floor bedrooms, while the former garage has been converted into additional living space, ideal as a family room, home office or flexible accommodation for extended family. Step outside and discover what may be one this property's greatest attraction - a beautiful, park-like fully fenced backyard featuring a 32-foot in ground swimming pool , this generous outdoor setting offers plenty of room for children and pets to play, entertaining and creating lasting family memories.
A newly shingled roof and 4 year old furnace provide a solid starting point. The unlimited potential of the lower level offers additional possibilities for those excited to undertake the project . With its desirable location, all-brick construction, family-friendly layout and exceptional backyard, this is an opportunity to build equity and settle the family .
The Garage can be converted back very easily .
Property summary
- MLS® number
- X14100420
- Property type
- Single Family
- Building type
- House
- Title
- Freehold
- Land size
- 100 x 150 FT
- Annual property taxes
- $2,203.00
- Parking
- 4 spaces · Garage, No Garage
- Days on market
- 5 days
Features & details
- Heating
- Forced air, Oil
- Cooling
- Central air conditioning
- Basement
- Partially finished, N/A
- Appliances
- Washer, Refrigerator, Dishwasher, Stove, Dryer
- Exterior features
- Brick
- Pool
- Inground pool
- Architectural style
- Bungalow
What would this home cost you?
Based on the $429,900 asking price at a 5.00% example rate, semi-annual compounding.
Renanza Realty Inc. can represent you on this property — send an enquiry to arrange a private viewing.
Listing courtesy of RE/MAX HOMETOWN REALTY INC, BROCKVILLE.
The listing data displayed here is provided in part by the Canadian Real Estate Association (CREA) through its Data Distribution Facility (DDF®) and is drawn from Boards and Associations across Canada. Information is deemed reliable but is not guaranteed accurate by CREA. The listings are held by brokerages other than Renanza Realty unless otherwise noted.
The trademarks REALTOR®, REALTORS® and the REALTOR® logo are controlled by CREA and identify real estate professionals who are members of CREA. The trademarks MLS®, Multiple Listing Service® and the associated logos identify professional services rendered by REALTOR® members of CREA to effect the purchase, sale and lease of real estate as part of a cooperative selling system.