
3829 110 AV NW
Edmonton, Alberta
MLS® E4512153
$399,900
- Status
- Active
- Property type
- House
- MLS® number
- E4512153
- Bedrooms
- 5
- Bathrooms
- 2
- Year built
- 1957
 1 / 51
Listing description
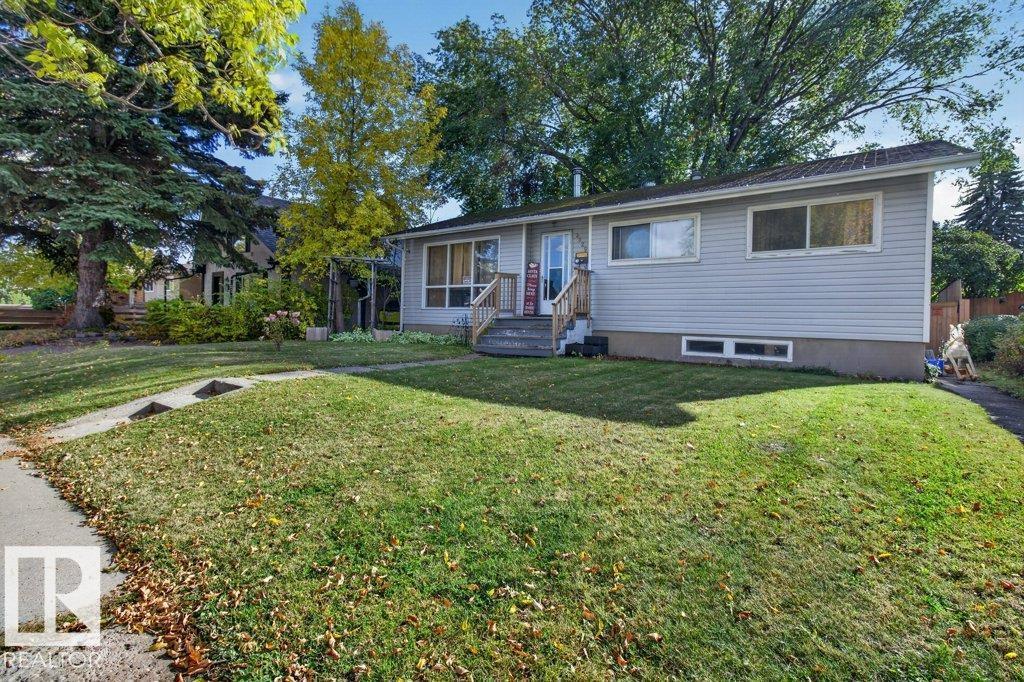
Wow location! Only 3 blocks off Ada Bld & river valley. 1/2 block to Floden Park & Beverly Rink!
Unlimited potential in this sweet bungalow. 3 bds up & 2 down with 2 full baths. There was formerly a 2nd kitchen in the basement where the only the stove was removed but could be replaced.
Front entry opens into an enclosed porch area & back door into a separate landing open to basement. Upper level flooring is all laminate with the exception of 1 bd. A comfy woodburning fireplace with mantle & ceramic tile surround centers the spacious LR.
Formal DR has patio doors to large 2 tiered deck. White kitchen with newer countertops & SS appls. Fully finished basement with laundry under stairs easily accessible from upper & lower levels.
Upgraded 100 amp electrical. Vinyl siding & vinyl windows. Shingles are estimated at 15 years old.
Huge south backing lot is almost 6000 sq ft. 24x24' heated garage is drywalled, painted & f-fin with 8x16 overhead door. Garage was built only 8 years ago at a cost of over $40,000.
Property summary
- MLS® number
- E4512153
- Property type
- Single Family
- Building type
- House
- Square footage
- 1,105 sq ft
- Title
- Freehold
- Land size
- 544.85 square meters
- Built in
- 1957
- Parking
- 4 spaces · Detached Garage, Oversize
- Days on market
- 5 days
Features & details
- Heating
- Forced air
- Basement
- Finished, Full
- Appliances
- Washer, Dishwasher, Stove, Dryer, Window Coverings, Garage door opener, Garage door opener remote(s), Two Refrigerators
- Lot features
- Private setting, Park/reserve, Lane
- Architectural style
- Bungalow
What would this home cost you?
Based on the $399,900 asking price at a 5.00% example rate, semi-annual compounding.
Renanza Realty Inc. can represent you on this property — send an enquiry to arrange a private viewing.
Listing courtesy of RE/MAX Elite, Sherwood Park.
The listing data displayed here is provided in part by the Canadian Real Estate Association (CREA) through its Data Distribution Facility (DDF®) and is drawn from Boards and Associations across Canada. Information is deemed reliable but is not guaranteed accurate by CREA. The listings are held by brokerages other than Renanza Realty unless otherwise noted.
The trademarks REALTOR®, REALTORS® and the REALTOR® logo are controlled by CREA and identify real estate professionals who are members of CREA. The trademarks MLS®, Multiple Listing Service® and the associated logos identify professional services rendered by REALTOR® members of CREA to effect the purchase, sale and lease of real estate as part of a cooperative selling system.