
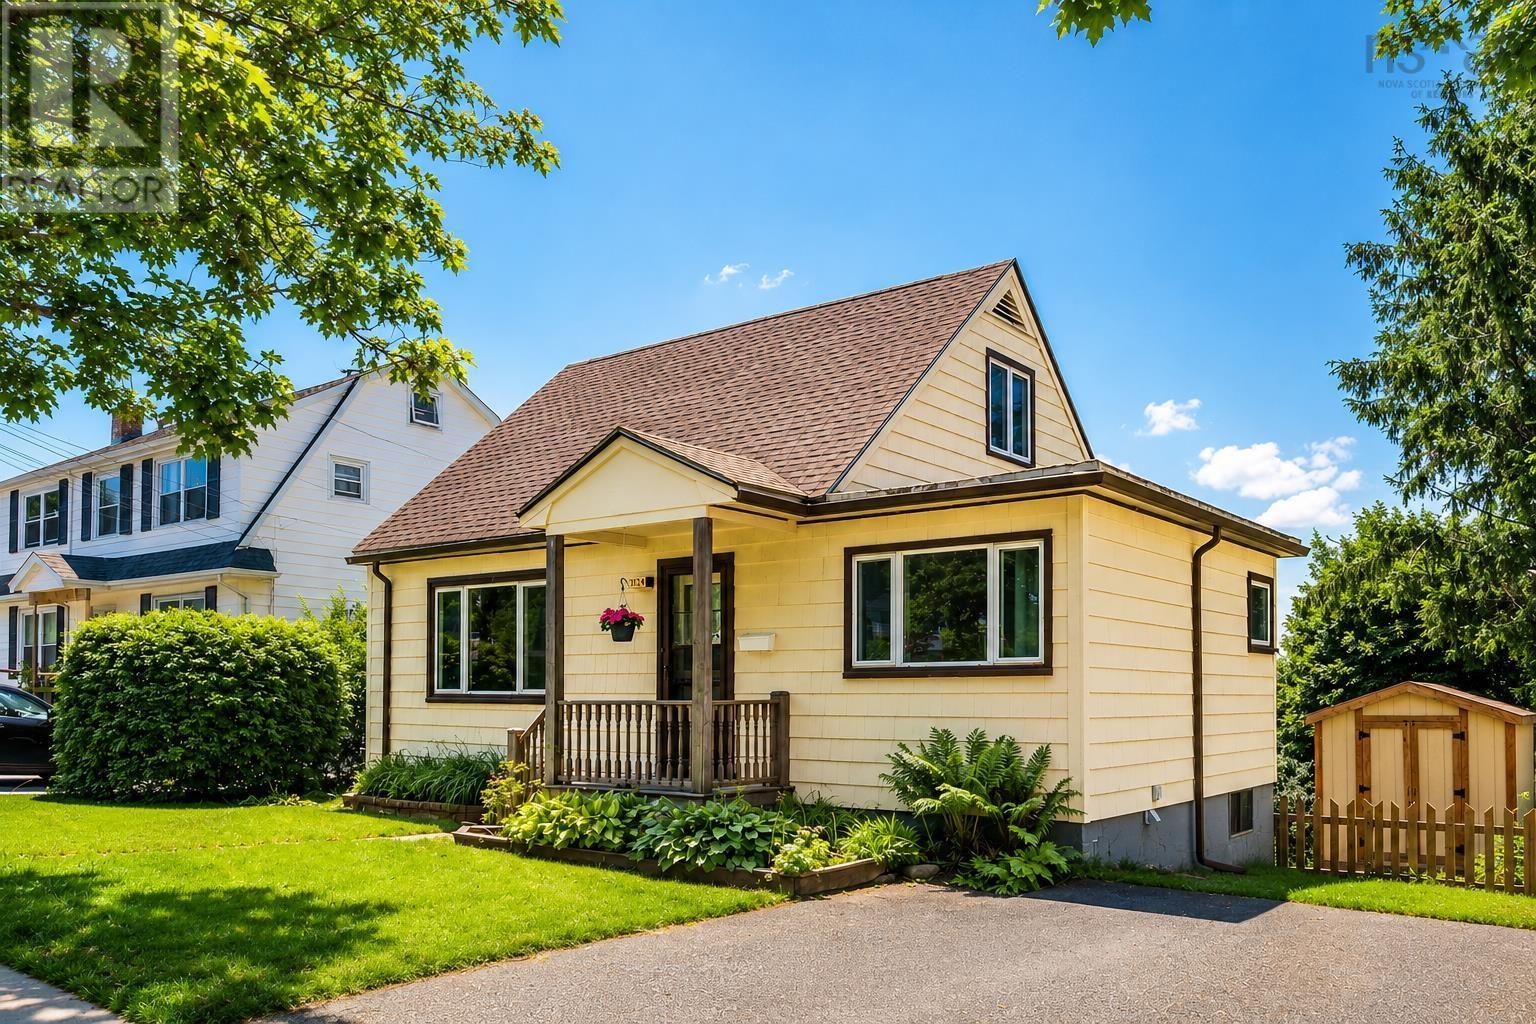
3824 Basinview Drive
Halifax Peninsula, Nova Scotia
MLS® 202616738
$549,900
- Status
- Active
- Property type
- House
- MLS® number
- 202616738
- Bedrooms
- 3
- Bathrooms
- 1
- Year built
- 1950
 1 / 36
Listing description
Welcome to 3824 Basinview Drive, a well-maintained 3-bedroom home nestled on a quiet street in Halifax's desirable North End. Featuring a spacious backyard, thoughtful updates, and a functional layout, this home offers the perfect blend of comfort, convenience, and outdoor space. The main level welcomes you with a spacious foyer that leads to the bright living room on one side and the dining area on the other, which flows into the kitchen.
This level also features a comfortable bedroom, a full bathroom, and access to the back deck where you can enjoy seasonal views of the Bedford Basin, particularly during the fall and winter months. Upstairs are two additional bedrooms, while the lower level offers a large rec room, plus a laundry and utility area with plenty of storage. Recent updates include new roof shingles and a new furnace (2024).
Hardwood flooring adds warmth and character throughout portions of the home, while the paved driveway offers convenient off-street parking. One of the standout features of this property is the generous lot. The spacious backyard offers endless possibilities for gardening, outdoor entertaining, or simply enjoying your own private green space.
The ER-3 zoning also provides future potential for buyers to explore, subject to municipal requirements. Conveniently located close to parks, schools, shopping, public transit, and all the amenities the North End has to offer, this is a wonderful opportunity to own a home in a well-established Halifax neighbourhood
Property summary
- MLS® number
- 202616738
- Property type
- Single Family
- Building type
- House
- Square footage
- 1,305 sq ft
- Title
- Freehold
- Land size
- 0.132 acres
- Built in
- 1950
- Parking
- Paved Yard
- Days on market
- 78 days
Features & details
- Heating
- Forced air, Oil
- Flooring
- Hardwood, Laminate, Carpeted, Vinyl
- Appliances
- Washer, Refrigerator, Central Vacuum, Dishwasher, Stove, Dryer
- Exterior features
- Wood siding
- Community features
- School Bus
What would this home cost you?
Based on the $549,900 asking price at a 5.00% example rate, semi-annual compounding.
Renanza Realty Inc. can represent you on this property — send an enquiry to arrange a private viewing.
Listing courtesy of Royal LePage Atlantic, Beechville.
The listing data displayed here is provided in part by the Canadian Real Estate Association (CREA) through its Data Distribution Facility (DDF®) and is drawn from Boards and Associations across Canada. Information is deemed reliable but is not guaranteed accurate by CREA. The listings are held by brokerages other than Renanza Realty unless otherwise noted.
The trademarks REALTOR®, REALTORS® and the REALTOR® logo are controlled by CREA and identify real estate professionals who are members of CREA. The trademarks MLS®, Multiple Listing Service® and the associated logos identify professional services rendered by REALTOR® members of CREA to effect the purchase, sale and lease of real estate as part of a cooperative selling system.