
3824 111B ST NW NW
Edmonton, Alberta
MLS® E4500266
$450,000
- Status
- Active
- Property type
- House
- MLS® number
- E4500266
- Bedrooms
- 5
- Bathrooms
- 2
- Year built
- 1965
 1 / 47
Listing description
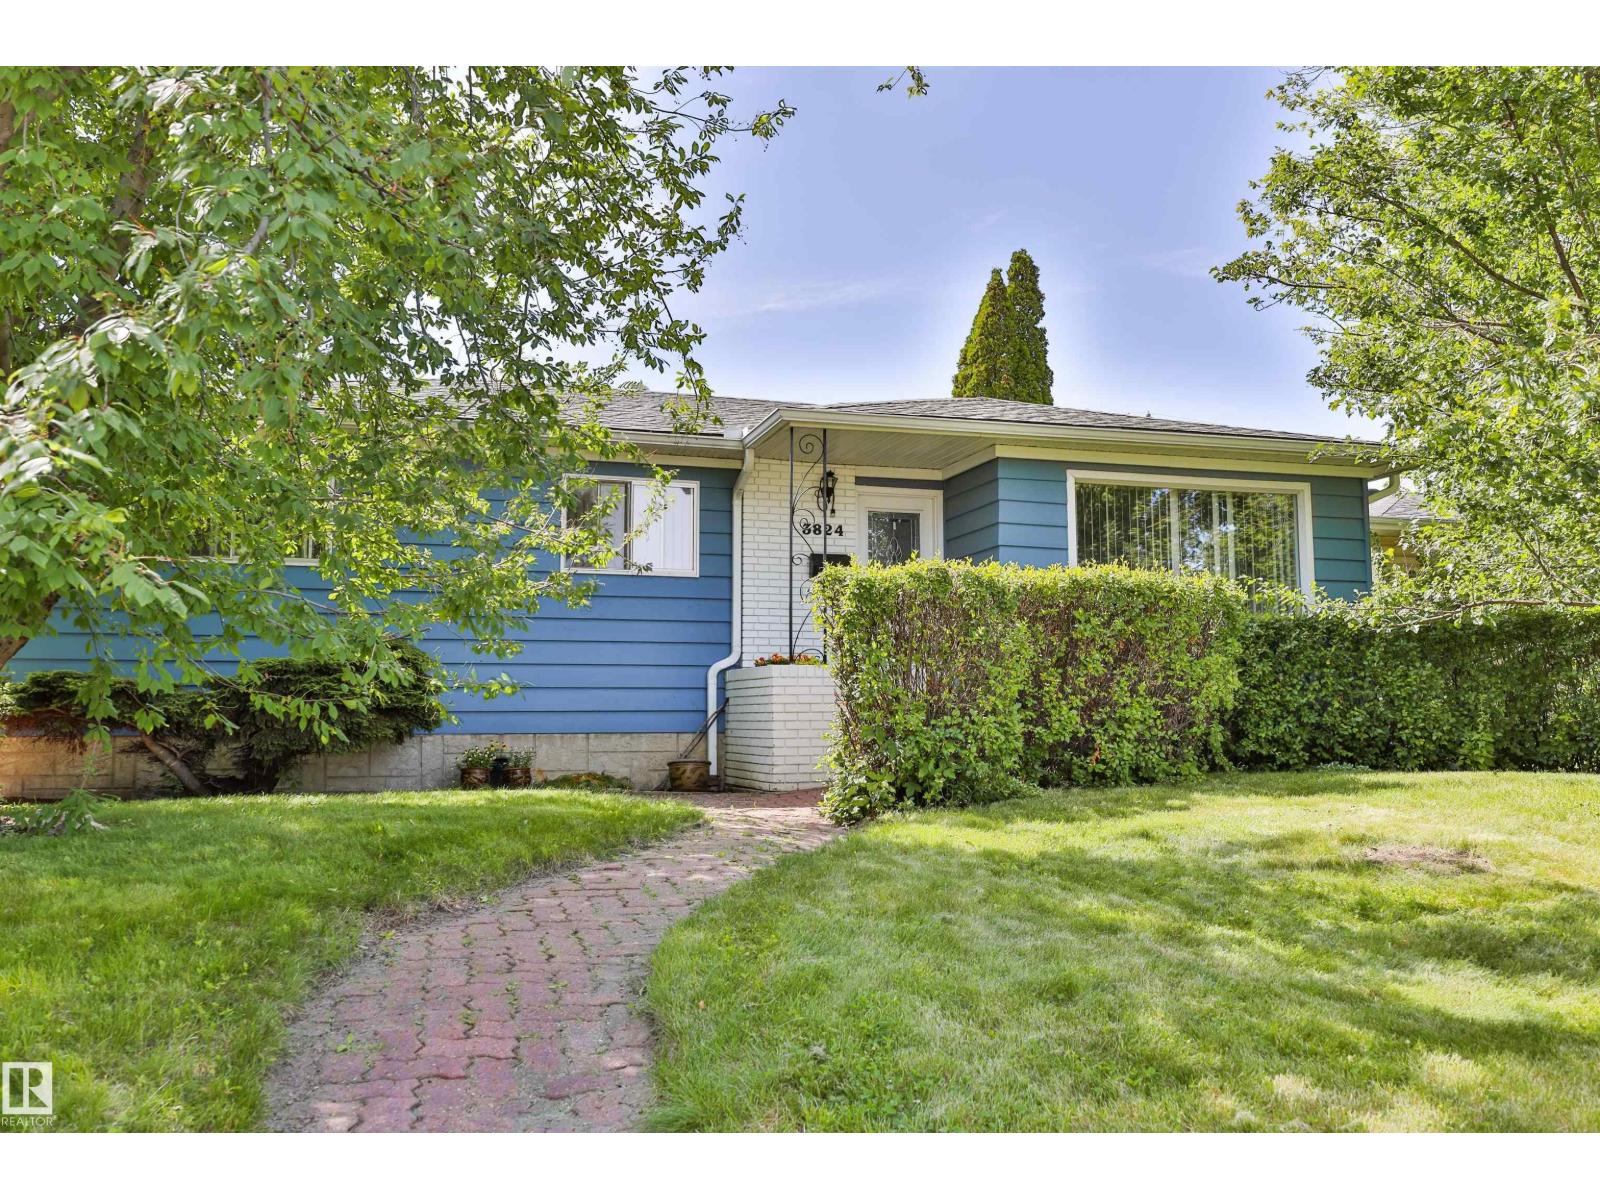
*Price Improvement & $5000 Basement Your Way Bonus* Come discover this adorable bungalow with 5 beds, 2 baths & a 2-car garage that's situated in a quiet cul-de-sac in the Greenfield Park community; this house is ready for your next chapter and offers a seamless blend of comfort and practicality. The main floor living area is thoughtfully laid out with lots of family space. Looking out your west-facing kitchen window, you will discover your backyard.
An ideal setting for outdoor relaxation, with your shaded deck & stone patio, both perfect for enjoying the fresh air & entertaining. Your garden plants include grapevines, rhubarb, hops, and many annuals, & the grass area is a great place for kids to play. The basement is ready for you to make it your own, with a large family living room, 2 bedrooms, and a bathroom.
This is more than just a home; it's an opportunity to embrace a lifestyle of comfort and convenience in a truly appealing setting, close to all schools, shopping, & Whitemud Drive.
Property summary
- MLS® number
- E4500266
- Property type
- Single Family
- Building type
- House
- Square footage
- 1,043 sq ft
- Title
- Freehold
- Built in
- 1965
- Parking
- 6 spaces · Detached Garage, Heated Garage
- Days on market
- 79 days
Features & details
- Heating
- Forced air
- Basement
- Partially finished, Full
- Appliances
- Washer, Refrigerator, Central Vacuum, Dishwasher, Stove, Dryer, Microwave, Hood Fan, Garage door opener, Fan
- Lot features
- Cul-de-sac, Treed, Paved lane, Park/reserve, Lane, No Smoking Home
- Architectural style
- Bungalow
What would this home cost you?
Based on the $450,000 asking price at a 5.00% example rate, semi-annual compounding.
Renanza Realty Inc. can represent you on this property — send an enquiry to arrange a private viewing.
Listing courtesy of MaxWell Devonshire Realty, Sherwood Park.
The listing data displayed here is provided in part by the Canadian Real Estate Association (CREA) through its Data Distribution Facility (DDF®) and is drawn from Boards and Associations across Canada. Information is deemed reliable but is not guaranteed accurate by CREA. The listings are held by brokerages other than Renanza Realty unless otherwise noted.
The trademarks REALTOR®, REALTORS® and the REALTOR® logo are controlled by CREA and identify real estate professionals who are members of CREA. The trademarks MLS®, Multiple Listing Service® and the associated logos identify professional services rendered by REALTOR® members of CREA to effect the purchase, sale and lease of real estate as part of a cooperative selling system.