
3822 TRAILHEAD Dr
Sooke, British Columbia
MLS® 1038639
$498,000
- Status
- Active
- Property type
- House
- MLS® number
- 1038639
- Bedrooms
- 2
- Bathrooms
- 1
- Year built
- 2018
 1 / 42
Listing description
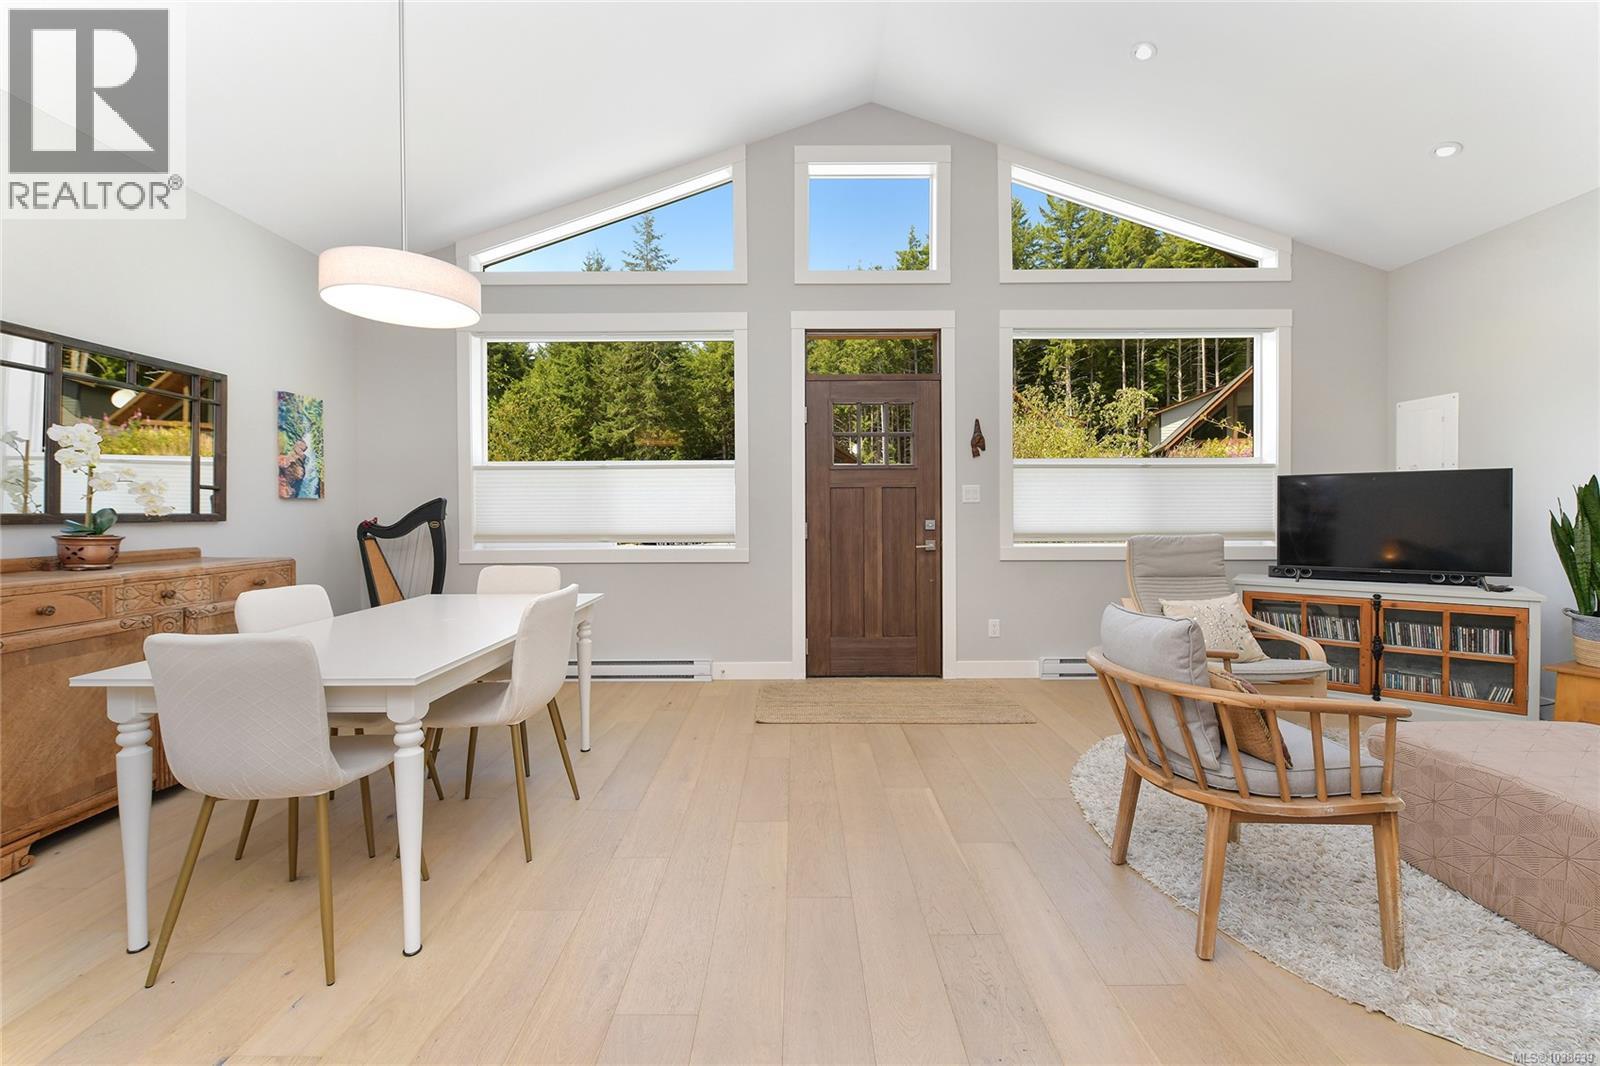
Step into coastal elegance with this impeccably maintained, custom-built 2018 rancher nestled in the sought-after seaside community of Jordan River. This bright and airy one-level home is a showcase of thoughtful design and craftsmanship, offering an effortless blend of comfort, style, and function. From the moment you enter, you're welcomed by an open-concept floorplan enhanced by soaring vaulted ceilings and expansive windows that flood the home in natural light.
A cozy gas fireplace anchors the living space, perfect for year-round ambience. Practicality meets style with both front and rear entrances and a beautifully updated interior that reflects pride of ownership throughout. Step outback to a covered veranda ideal for relaxing or entertaining in your private backyard oasis.
Located in a paradise for outdoor enthusiasts, you’re just moments away from world-class surfing, fishing, pristine beaches, scenic hiking trails, and breathtaking natural beauty.
Property summary
- MLS® number
- 1038639
- Property type
- Single Family
- Building type
- House
- Square footage
- 840 sq ft
- Title
- Condo/Strata
- Land size
- 1969 square feet
- Built in
- 2018
- Annual property taxes
- $1,303.53
- Parking
- 1 space · Stall
- Days on market
- 90 days
Features & details
- Heating
- Baseboard heaters, Electric
- Cooling
- None
- Appliances
- Washer, Refrigerator, Dishwasher, Dryer, Microwave
- Community features
- Family Oriented, Pets Allowed
- Architectural style
- Westcoast
- Strata fee
- $522 / Monthly
What would this home cost you?
Based on the $498,000 asking price at a 5.00% example rate, semi-annual compounding.
Renanza Realty Inc. can represent you on this property — send an enquiry to arrange a private viewing.
Listing courtesy of RE/MAX Camosun, Victoria.
The listing data displayed here is provided in part by the Canadian Real Estate Association (CREA) through its Data Distribution Facility (DDF®) and is drawn from Boards and Associations across Canada. Information is deemed reliable but is not guaranteed accurate by CREA. The listings are held by brokerages other than Renanza Realty unless otherwise noted.
The trademarks REALTOR®, REALTORS® and the REALTOR® logo are controlled by CREA and identify real estate professionals who are members of CREA. The trademarks MLS®, Multiple Listing Service® and the associated logos identify professional services rendered by REALTOR® members of CREA to effect the purchase, sale and lease of real estate as part of a cooperative selling system.