
3815 7A Street SW
Calgary, Alberta
MLS® A2326363
$1,785,000
- Status
- Active
- Property type
- House
- MLS® number
- A2326363
- Bedrooms
- 4
- Bathrooms
- 4
- Year built
- 2007
 1 / 48
Listing description
Welcome to 3815 7A Street SW, a beautiful four-bedroom, 3. 5-bathroom home located in the historic community of Elbow Park. Situated just half a block from Elbow Park School and within a stone's throw to the Elbow River Pathway system, this exceptional property offers modern living, thoughtful design, and an unbeatable location.
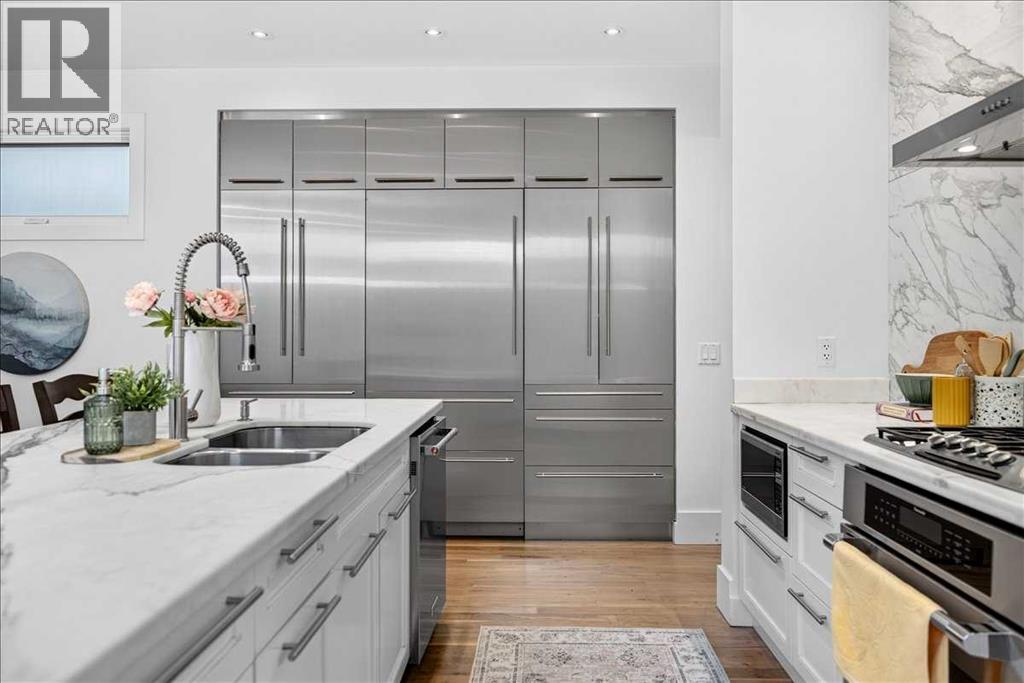
The main and upper floors feature stunning refinished hardwood flooring that flows throughout the bright, open-concept layout. The heart of the home is the modern kitchen, complete with marble countertops and backsplash, a Sub-Zero built-in refrigerator, Thermador gas range, custom cabinetry, and a walk-in pantry - perfect for a coffee station and discreet small-appliance storage. The main floor is anchored by a striking gas fireplace with a brick mantle, and the huge west-facing windows provide light and views of the kids playing in the backyard.
A convenient back-door mudroom adds functionality for your busy family. West-facing windows fill the home with natural light and overlook the low-maintenance backyard, featuring composite decking, artificial turf, and a gas BBQ hookup. You'll appreciate the beautifully designed main-floor office with board-and-batten detailing and additional built-in storage.
The office is both functional and private - you can close the office door and also gain additional privacy via the clever pocket-door which separates the office and foyer from the main living area. Upstairs, the impressive primary suite offers soaring vaulted ceilings, a gas fireplace, west-facing windows, his-and-her walk-in closets, and a luxurious five-piece ensuite with a double vanity, heated floors, and a freestanding bathtub. There are two additional generously sized bedrooms upstairs, each featuring custom built-in closets and vaulted ceilings, making them ideal for children and all their treasures.
If you're tired of hauling laundry to the basement, you're in luck: the home has an second-floor laundry room with a sink and plenty of storage, with additional storage conveniently located just off the laundry area. The fully developed basement features nine-foot ceilings, in-floor heating, a spacious recreation room, a large finished storage room, an additional bedroom, and a three-piece bathroom. With abundant storage throughout and an efficient design, this home is as practical as it is stylish.
This property is equipped with brand new Central Air Conditioning, water softener, pedestal washing machine (for maximum efficiency) and dryer. Outside, enjoy the west-facing backyard and a fully finished, heated double detached garage with upgraded epoxy flooring. Perfectly positioned within walking distance of the Glencoe Club, downtown Calgary, Elbow Park School, and the Elbow River pathway system, this exceptional home offers the ideal blend of comfort, convenience, and timeless Elbow Park charm.
Book your showing today before this one is gone!
Property summary
- MLS® number
- A2326363
- Property type
- Single Family
- Building type
- House
- Square footage
- 2,041 sq ft
- Title
- Freehold
- Land size
- 290 square meters
- Built in
- 2007
- Annual property taxes
- $11,371.00
- Parking
- 2 spaces · Detached Garage, Garage, Heated Garage
- Days on market
- 5 days
Features & details
- Heating
- Forced air, In Floor Heating
- Cooling
- Central air conditioning
- Basement
- Finished, Full
- Flooring
- Tile, Hardwood, Carpeted
- Appliances
- Washer, Refrigerator, Cooktop - Gas, Dishwasher, Dryer, Microwave, Oven - Built-In, Hood Fan, Window Coverings, Garage door opener
- Exterior features
- Stone, Stucco
- Lot features
- Back lane, Gas BBQ Hookup
What would this home cost you?
Based on the $1,785,000 asking price at a 5.00% example rate, semi-annual compounding.
Renanza Realty Inc. can represent you on this property — send an enquiry to arrange a private viewing.
Listing courtesy of CIR Realty, CALGARY.
The listing data displayed here is provided in part by the Canadian Real Estate Association (CREA) through its Data Distribution Facility (DDF®) and is drawn from Boards and Associations across Canada. Information is deemed reliable but is not guaranteed accurate by CREA. The listings are held by brokerages other than Renanza Realty unless otherwise noted.
The trademarks REALTOR®, REALTORS® and the REALTOR® logo are controlled by CREA and identify real estate professionals who are members of CREA. The trademarks MLS®, Multiple Listing Service® and the associated logos identify professional services rendered by REALTOR® members of CREA to effect the purchase, sale and lease of real estate as part of a cooperative selling system.