
3814 W 11 AVENUE
Vancouver, British Columbia
MLS® R3166359
$3,148,000
- Status
- Active
- Property type
- House
- MLS® number
- R3166359
- Bedrooms
- 2
- Bathrooms
- 2
- Year built
- 1922
 1 / 28
Listing description
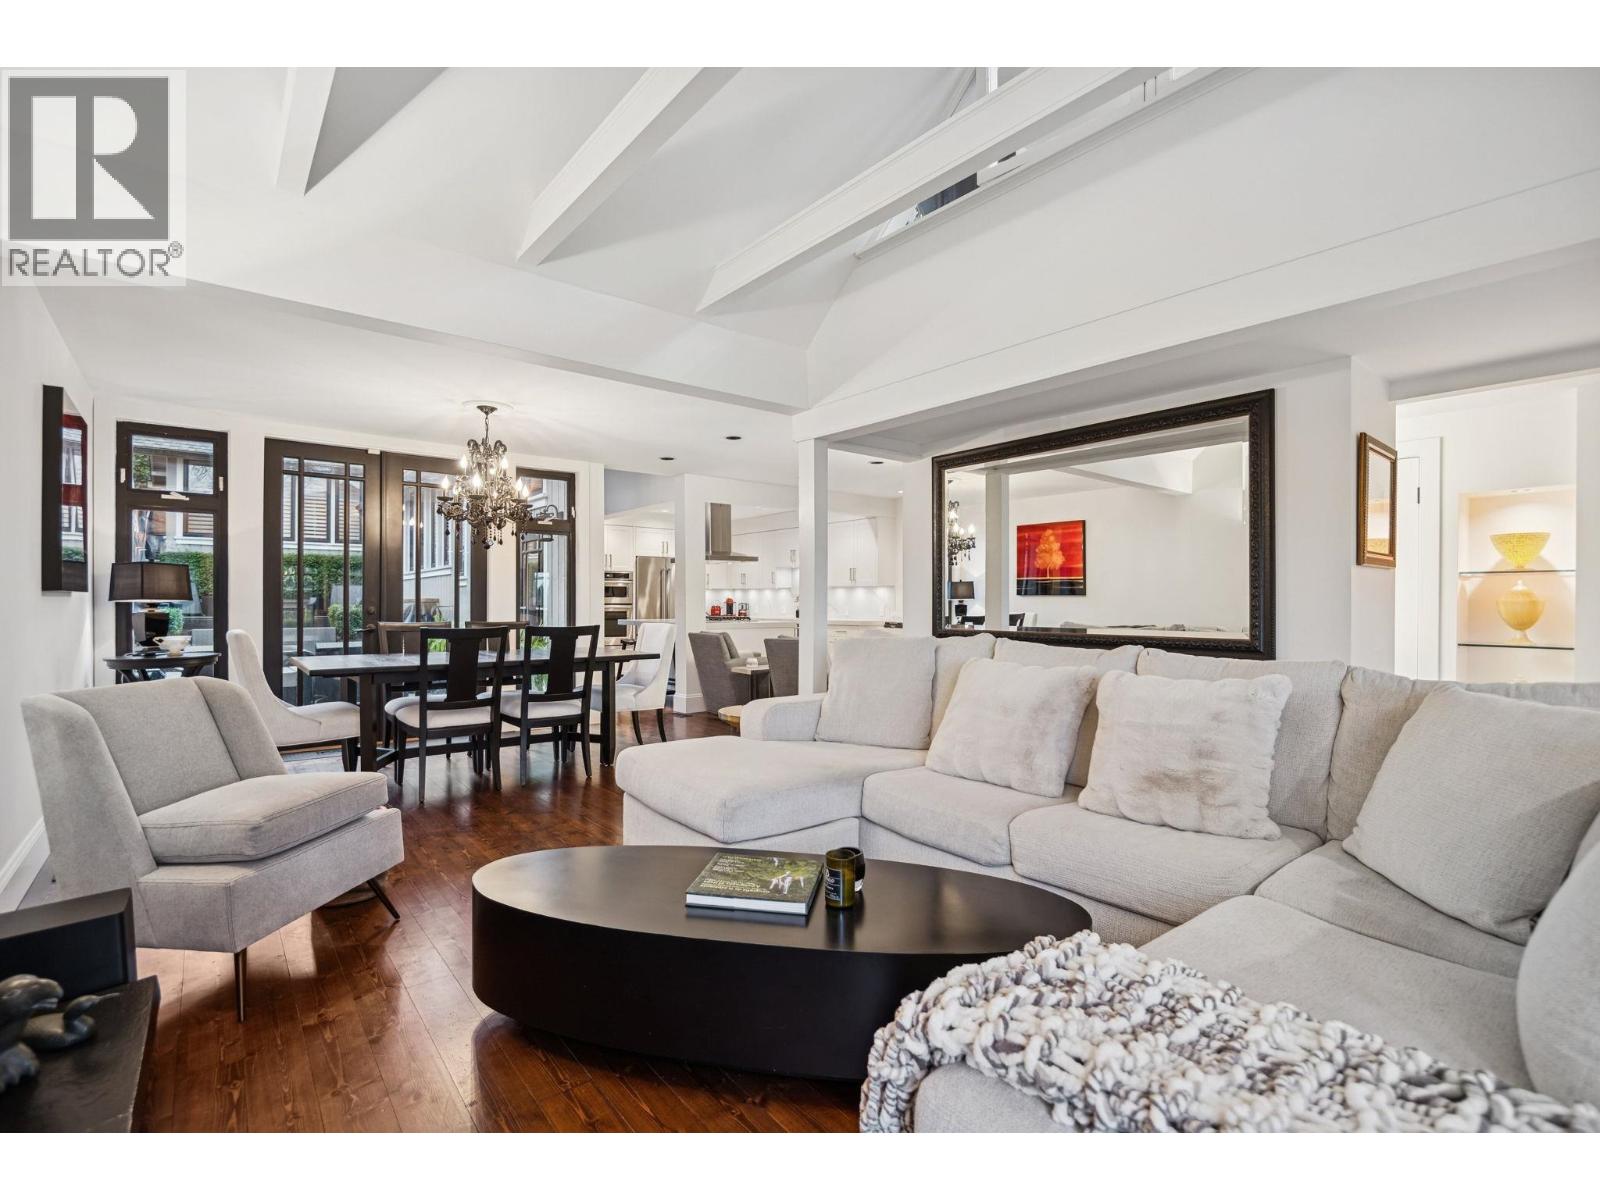
This architecturally striking & thoughtfully designed residence is centred around a stunning courtyard, creating a seamless indoor-outdoor lifestyle. The chef's kitchen, reimagined in 2017, showcases timeless finishes including premium KitchenAid appliances, Caesarstone countertops & Franke deep double stainless sink. The primary suite is a peaceful retreat in its own private wing, overlooking the courtyard & featuring a luxurious spa-inspired ensuite.
Soaring cathedral ceilings & French doors flood the living spaces with natural light, while a statement fireplace & rich knotty pine floors add warmth & sophistication. The loft office captures mountain views & opens to the roof deck. 3rd bedroom transformed into a flex space.
With 4 inviting outdoor retreats. OPEN HOUSE Sat. , Sept.
19, 1pm-4pm.
Property summary
- MLS® number
- R3166359
- Property type
- Single Family
- Building type
- House
- Square footage
- 2,352 sq ft
- Title
- Freehold
- Land size
- 4026 square feet
- Built in
- 1922
- Annual property taxes
- $11,755.90
- Parking
- Other
- Days on market
- 5 days
Features & details
- Heating
- Forced air, Electric, Natural gas
- Basement
- Unfinished, Unknown, Unknown
- Appliances
- Washer, Refrigerator, Dishwasher, Dryer, Oven - Built-In
- Lot features
- Central location
- View
- View
What would this home cost you?
Based on the $3,148,000 asking price at a 5.00% example rate, semi-annual compounding.
Renanza Realty Inc. can represent you on this property — send an enquiry to arrange a private viewing.
Listing courtesy of Rennie & Associates Realty Ltd., Vancouver.
The listing data displayed here is provided in part by the Canadian Real Estate Association (CREA) through its Data Distribution Facility (DDF®) and is drawn from Boards and Associations across Canada. Information is deemed reliable but is not guaranteed accurate by CREA. The listings are held by brokerages other than Renanza Realty unless otherwise noted.
The trademarks REALTOR®, REALTORS® and the REALTOR® logo are controlled by CREA and identify real estate professionals who are members of CREA. The trademarks MLS®, Multiple Listing Service® and the associated logos identify professional services rendered by REALTOR® members of CREA to effect the purchase, sale and lease of real estate as part of a cooperative selling system.